Own an exclusive vacation home and enjoy privileged access to a network of private retreats across Japan.
UMITO – Shared Seaside Villas
Own only the time you need.
Enjoy the freedom of seaside living, starting from ¥10.8 million.
SCROLL
UMITO Atami
Uninterrupted panoramic views in a storied retreat once cherished by Japan’s literary greats.
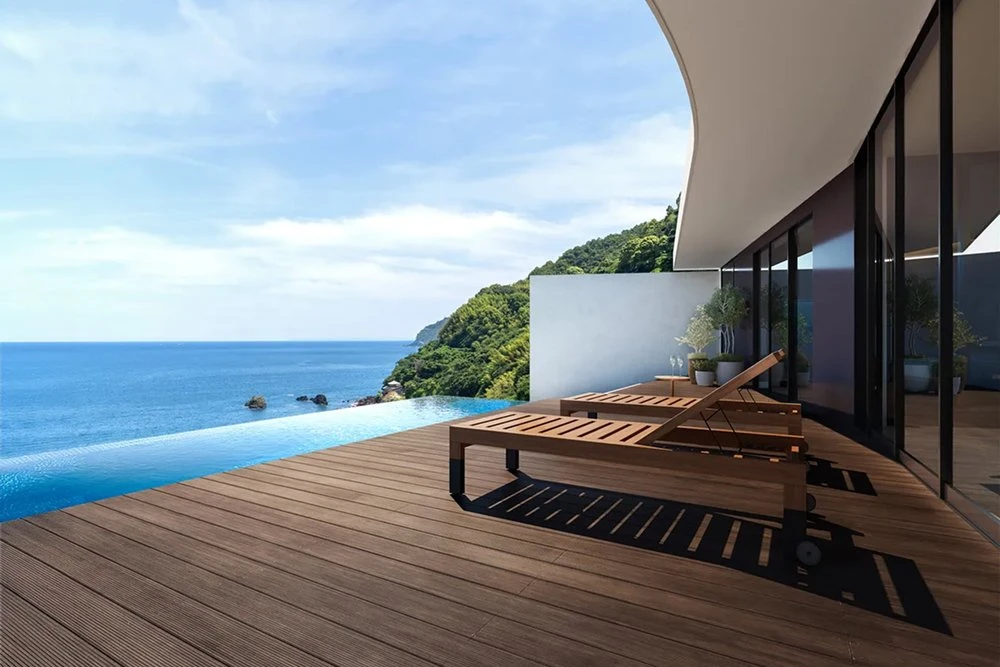

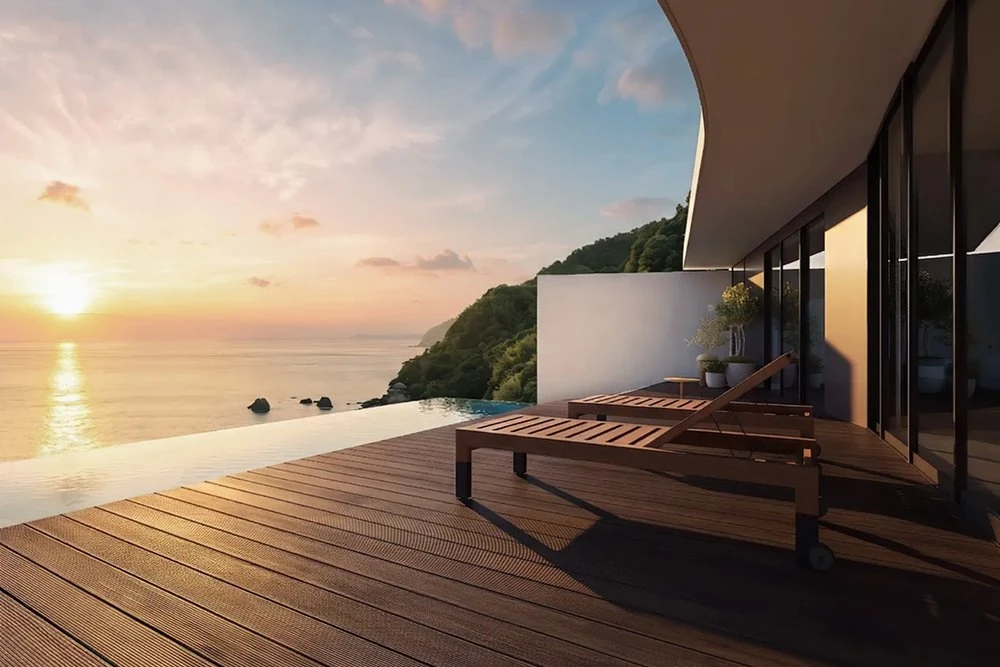
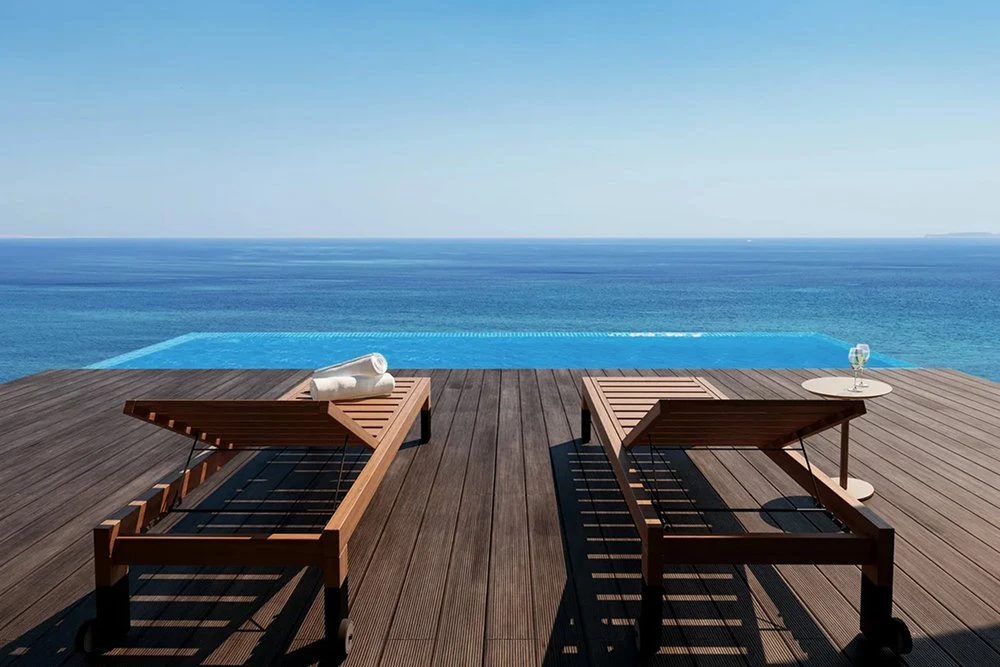
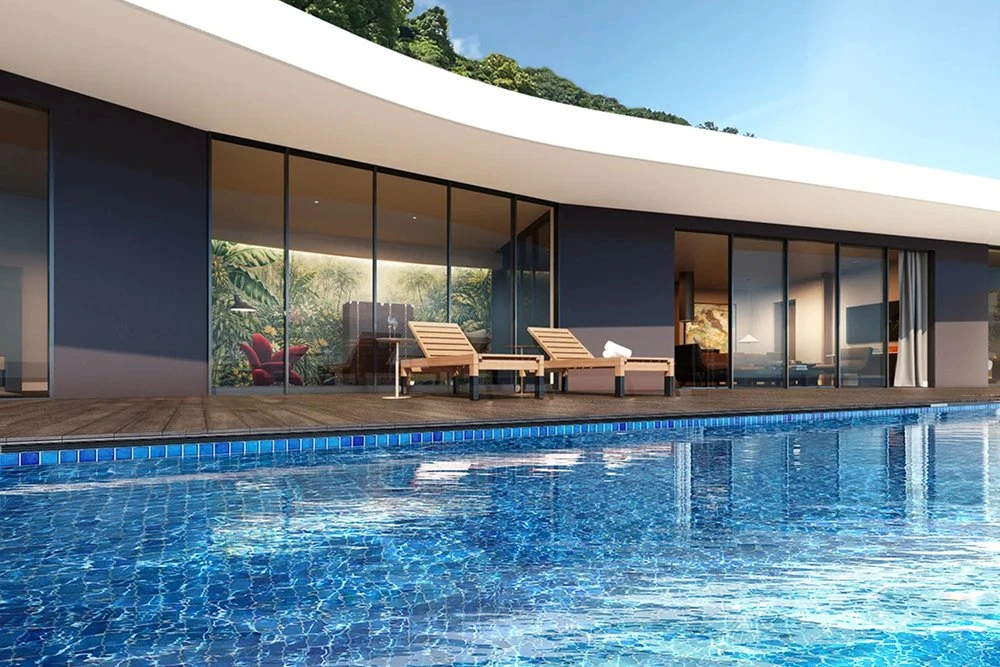
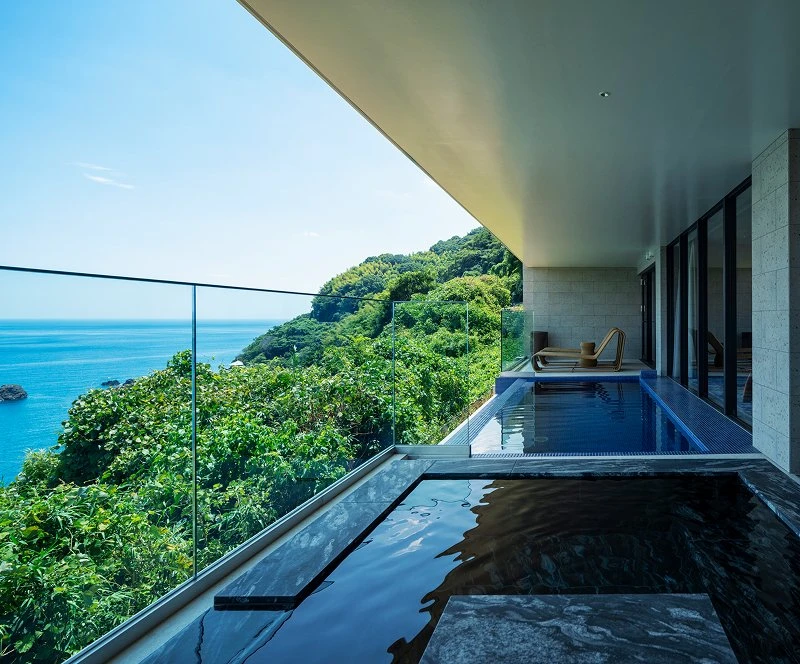
A Pool Overlooking the Ocean
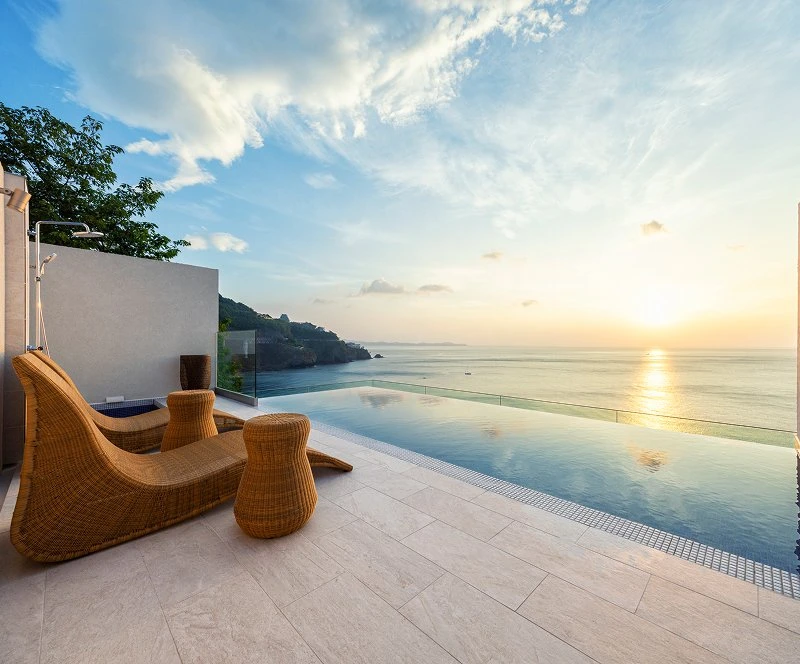
An infinity pool offers majestic views of the Sagami Sea. Alongside a sauna and cold plunge bath, it provides a serene escape from the stresses of everyday life.
Bringing the Beauty of the Sea into Everyday Life
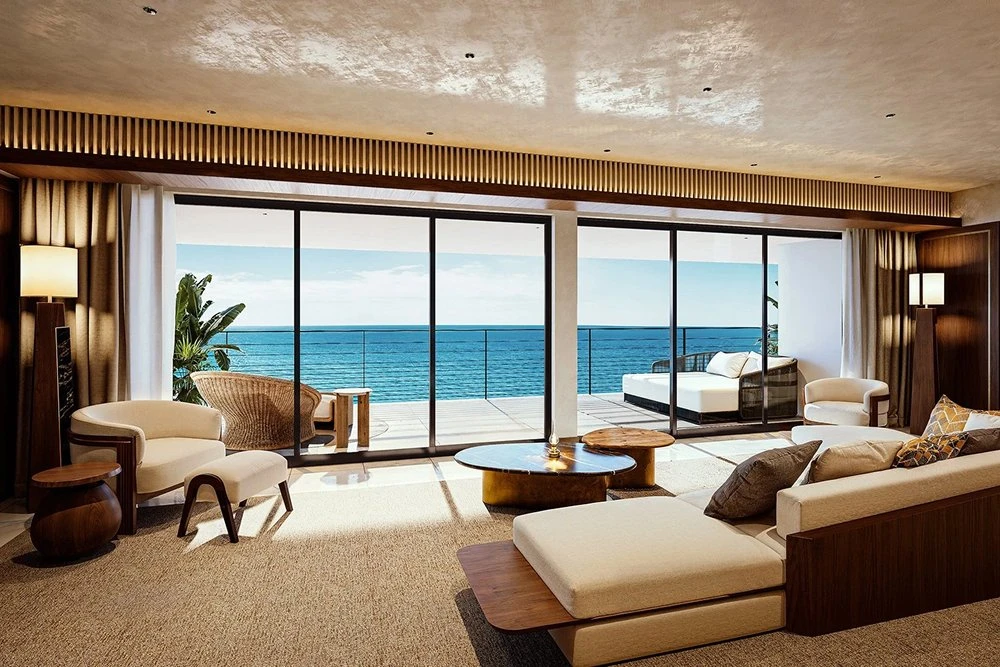
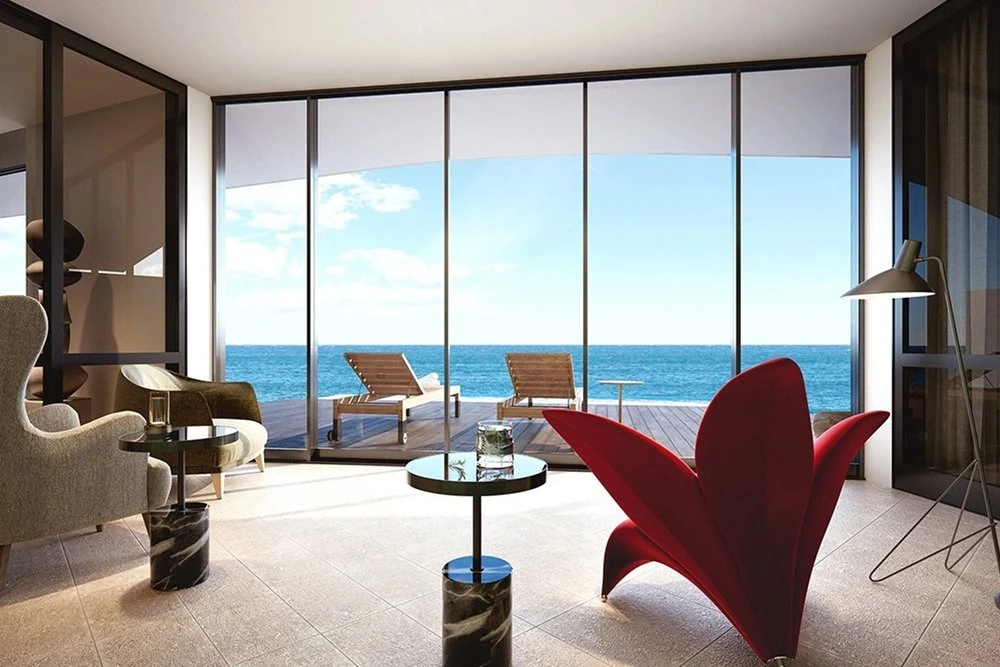
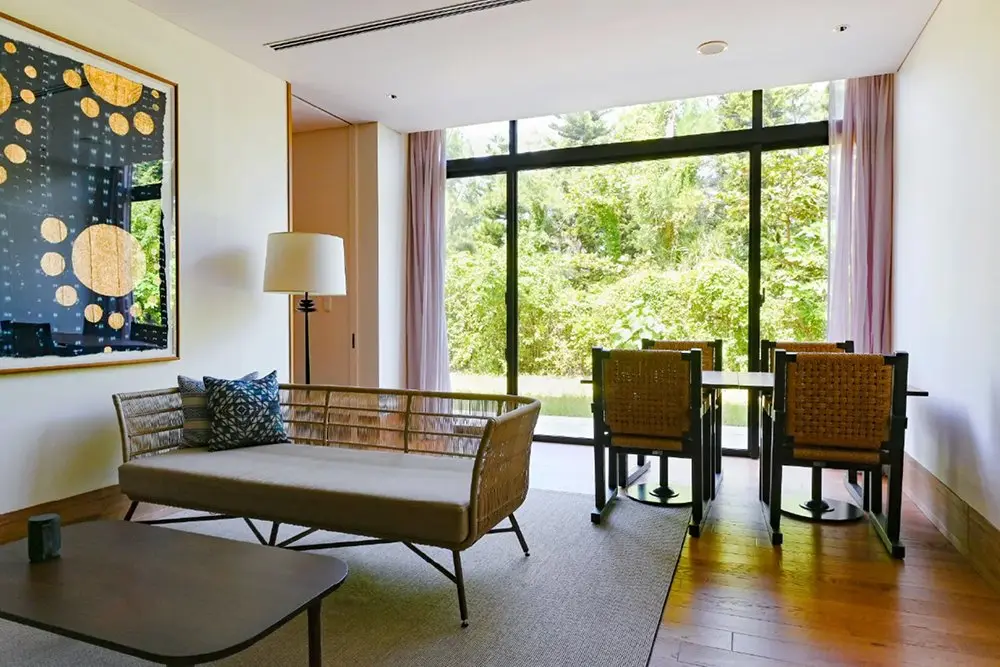
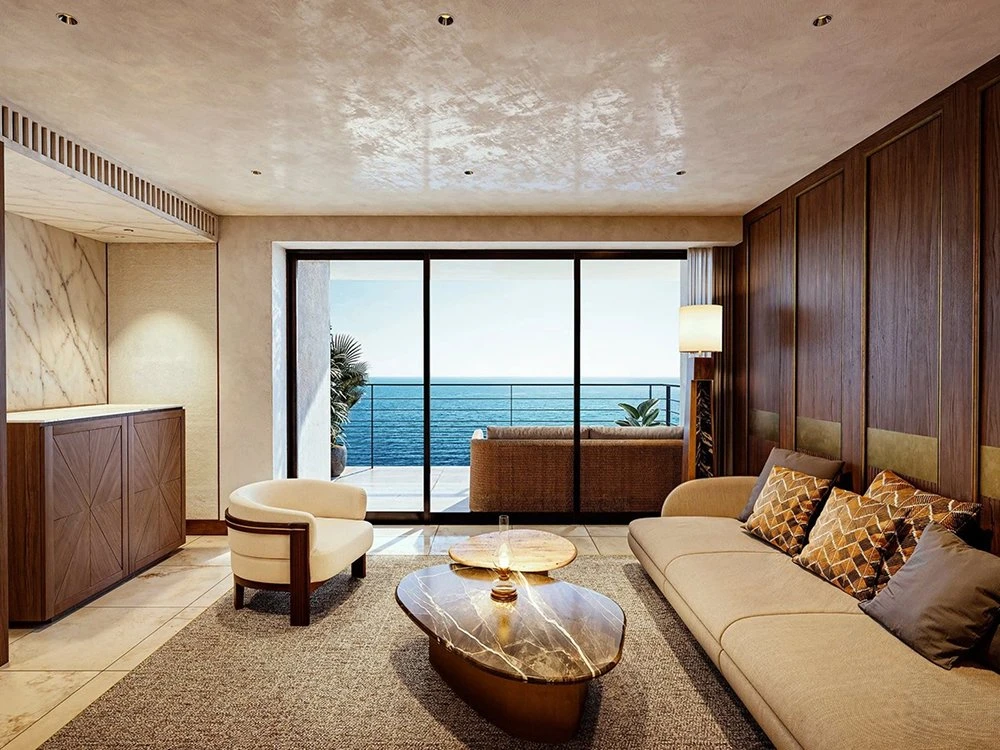
An open-concept living and dining area flows seamlessly onto the terrace. Whether dining or simply relaxing, the ocean is always in sight.
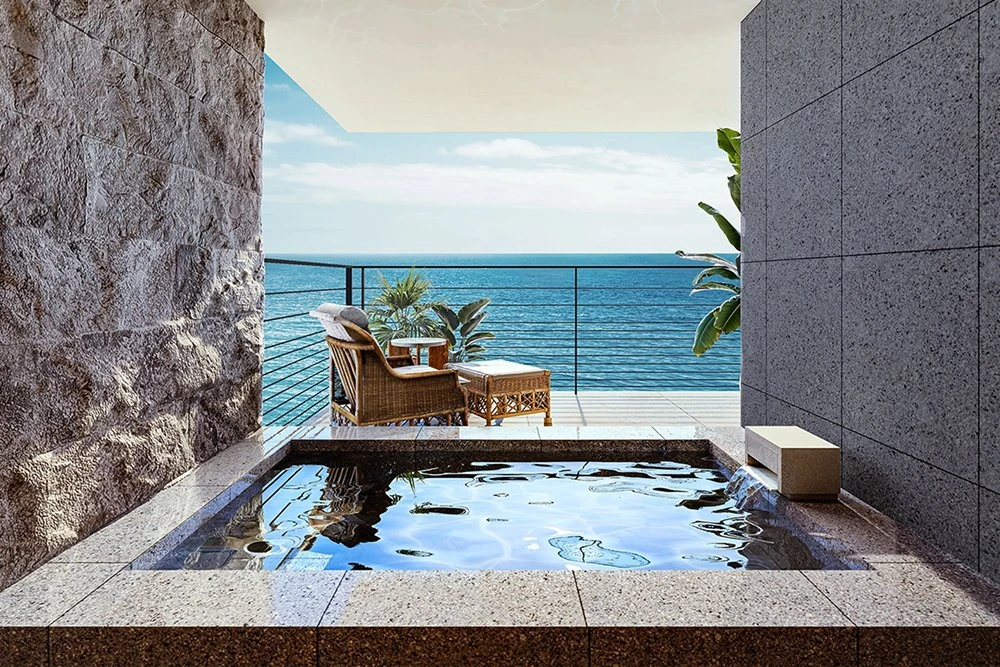
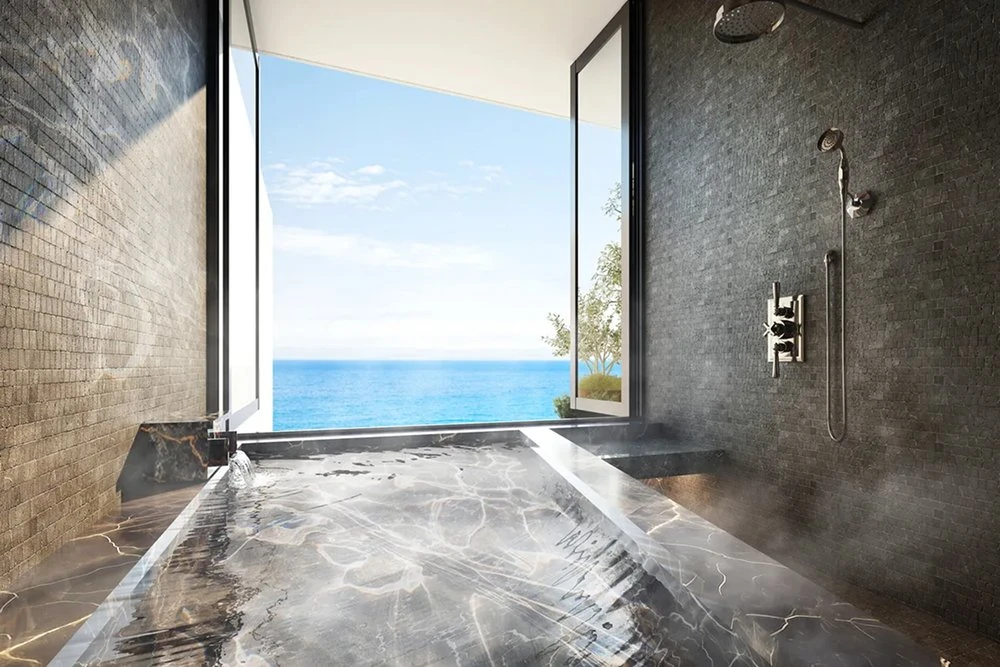
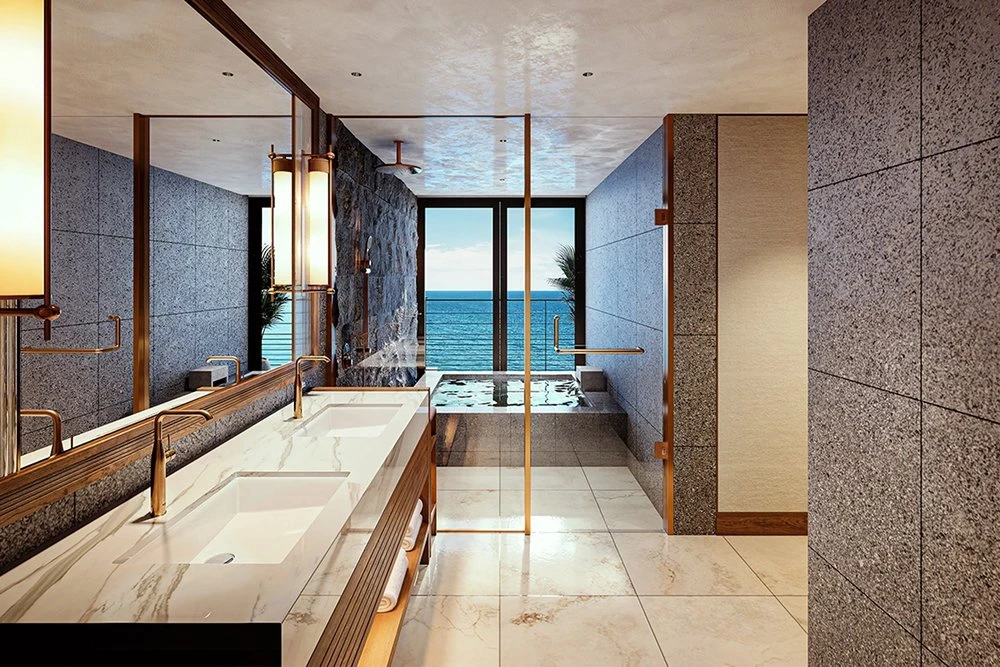
Relax in Your Private Open-Air Bath
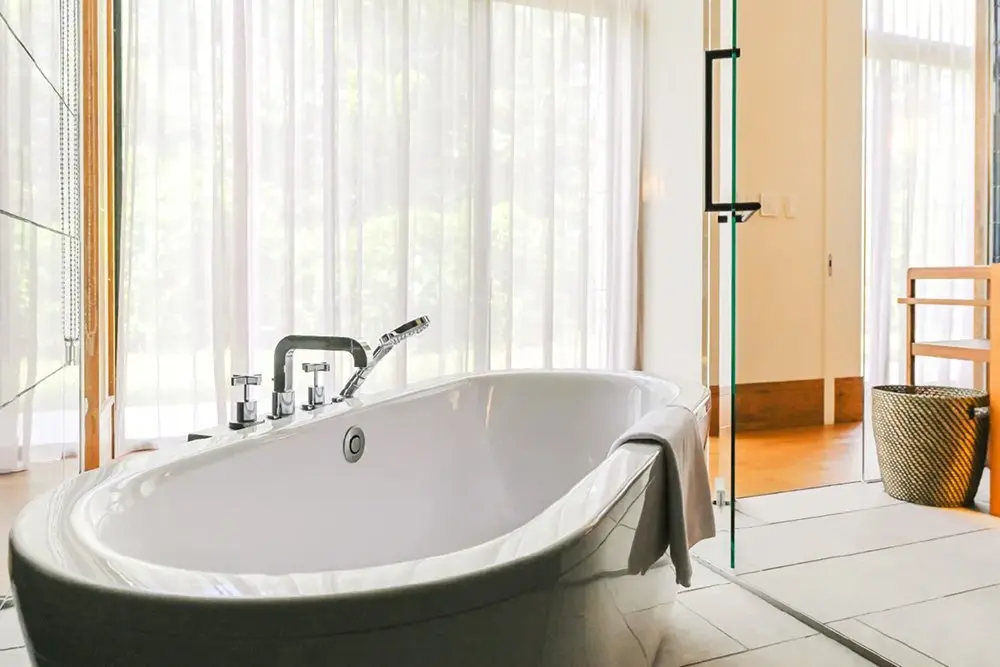
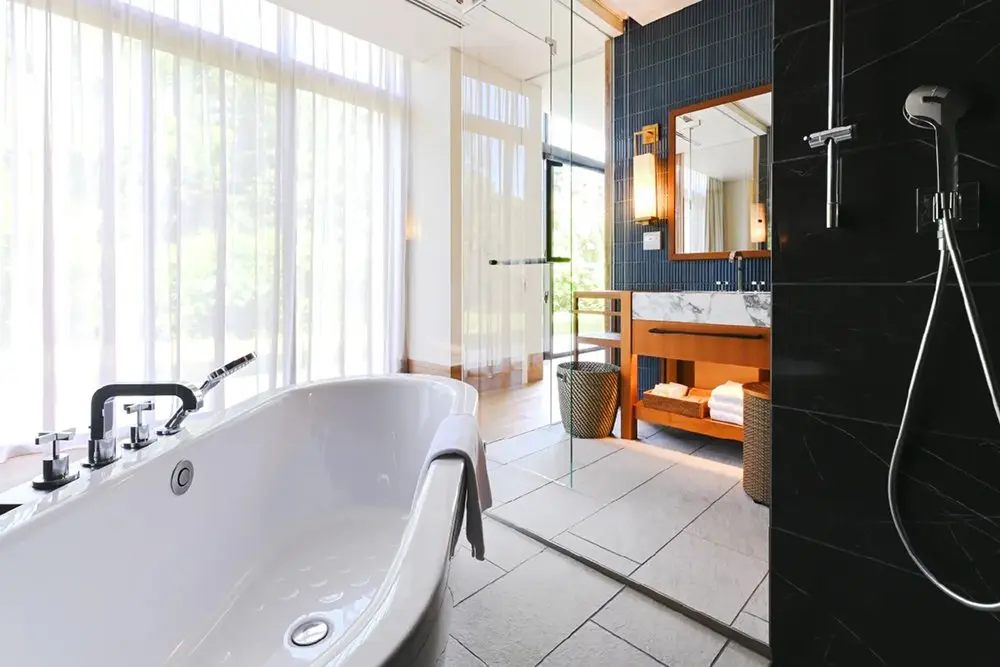
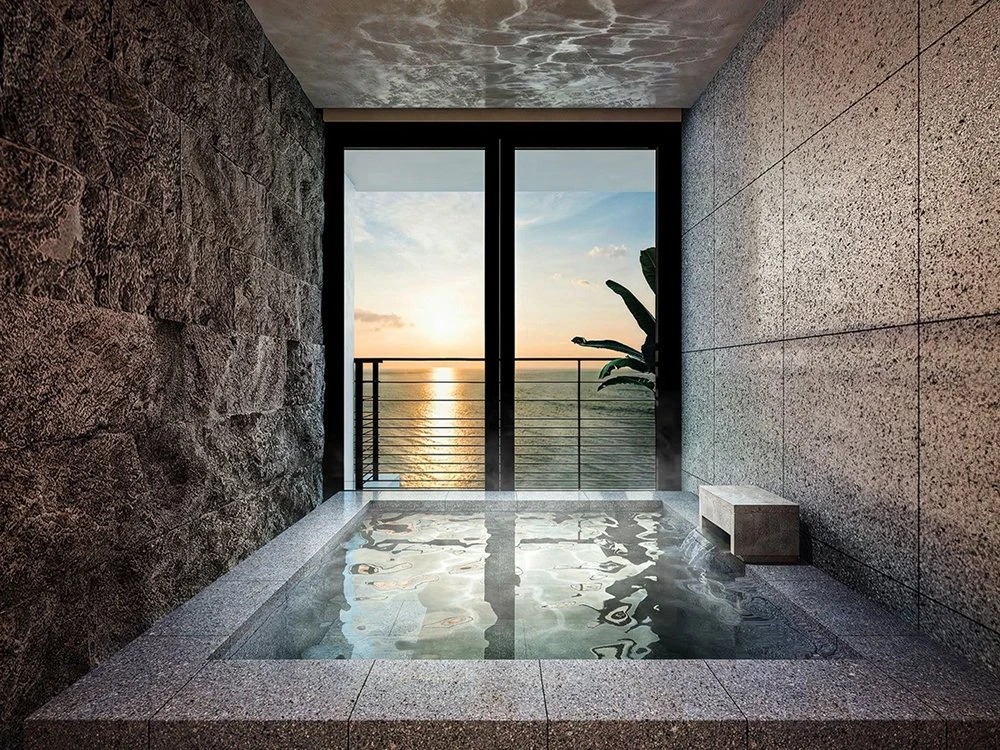
Each room features its own private open-air bath, allowing you to unwind in complete privacy.

For more detailed information regarding the price and services of each room,
please click here.
UMITO Kamakura Koshigoe
Embraced by the sound of the waves
Intimate Luxury


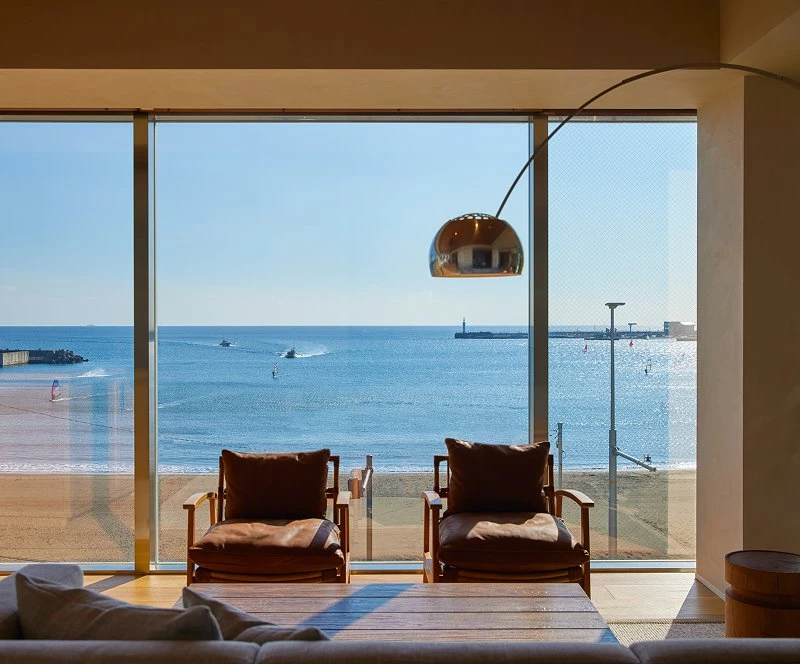
Sophisticated architecture with glass walls bathed in the glow of the sunset over Enoshima Island
The open-plan design offers uninterrupted views of the endless horizon from anywhere in the room. Here, everyday moments become picture-perfect scenes.


A living room designed for togetherness.
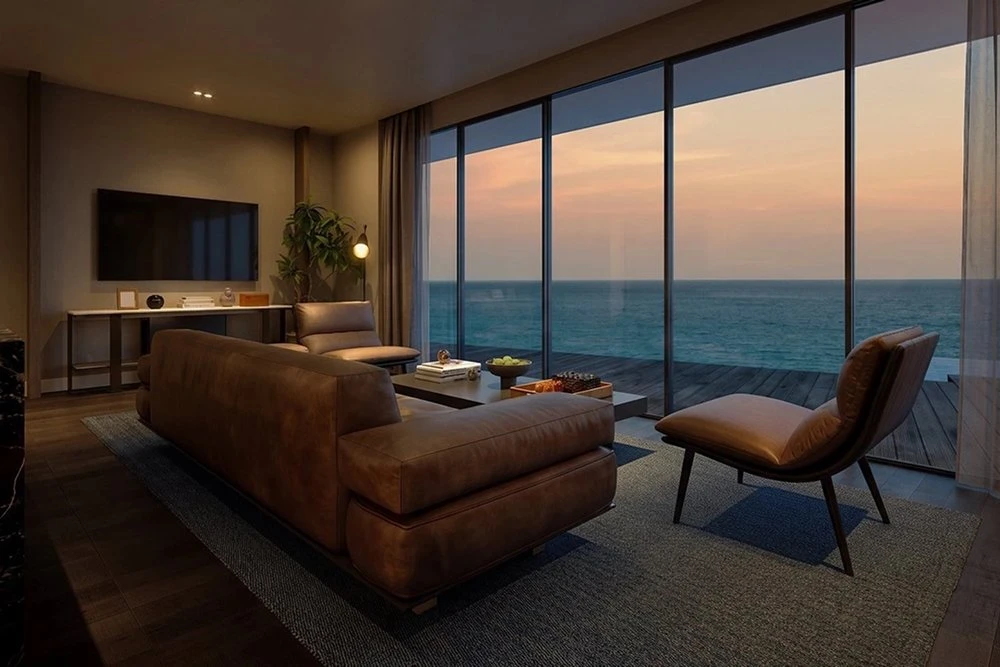
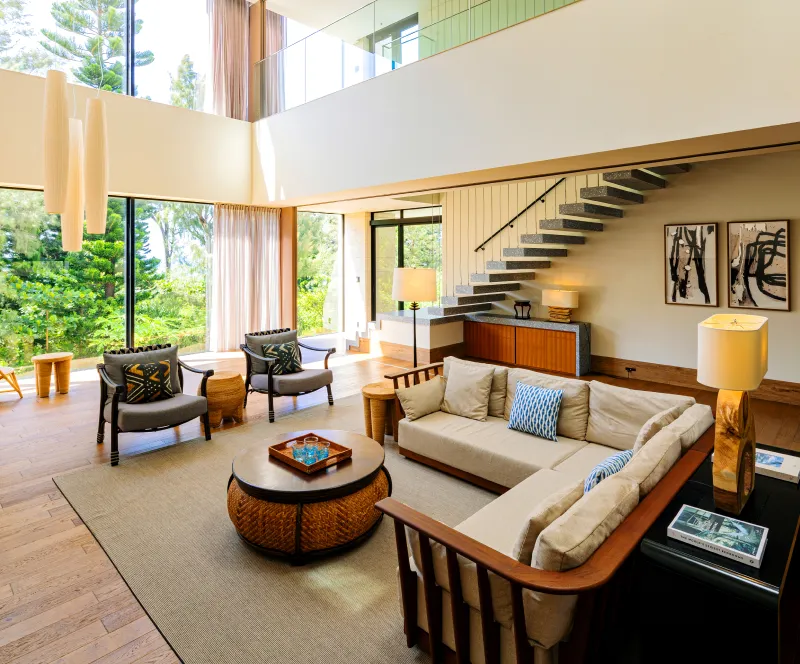
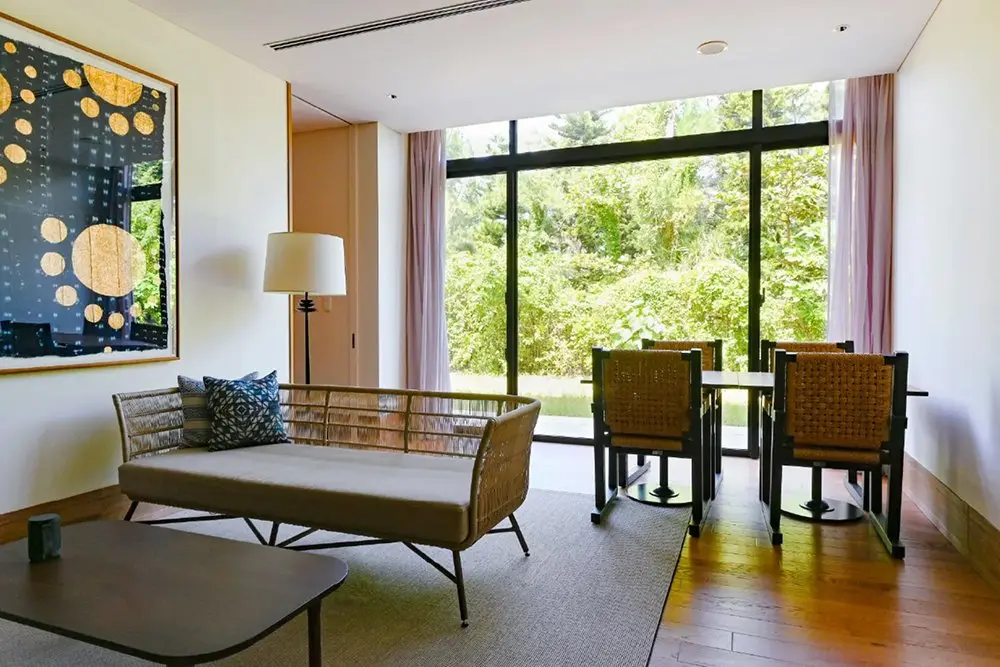
A living and dining area featuring a six-person dining table and a sofa overlooking the ocean. Natural wood textures create a serene and calming atmosphere.


Bedrooms Designed for Privacy
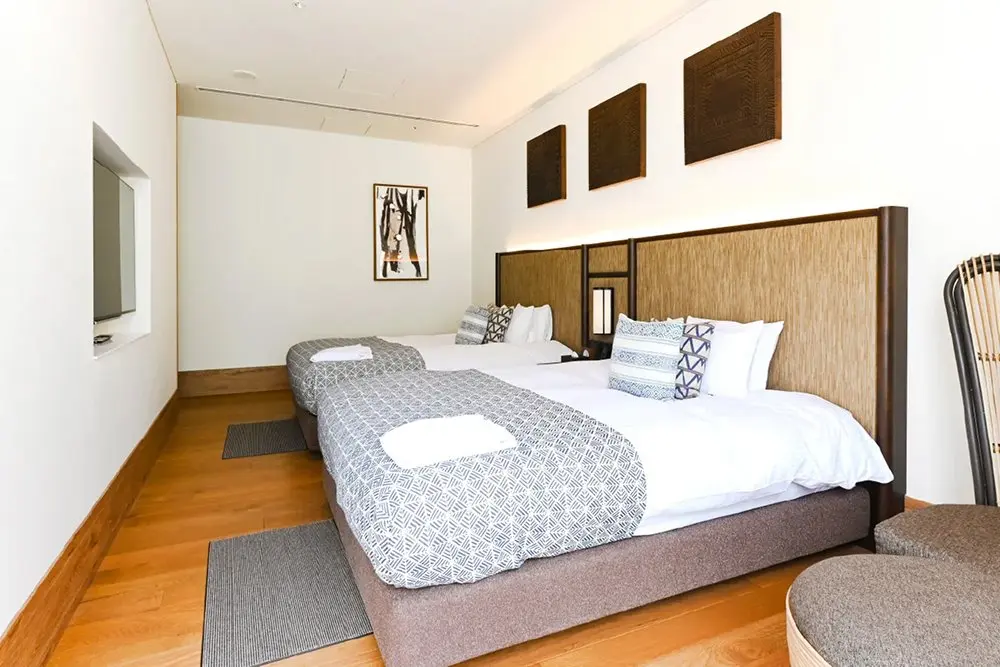
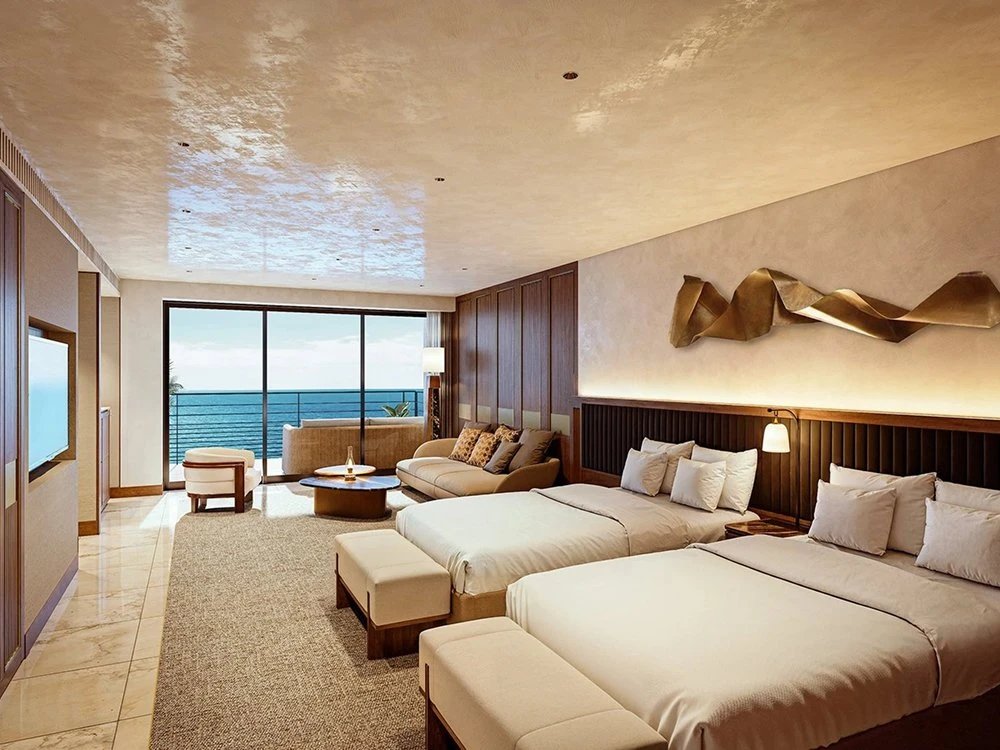
Two bedrooms thoughtfully designed for owners and guests alike, offering comfort, privacy, and beautiful ocean views.


Relax and Unwind on a Seaside Terrace with an Open-Air Bath
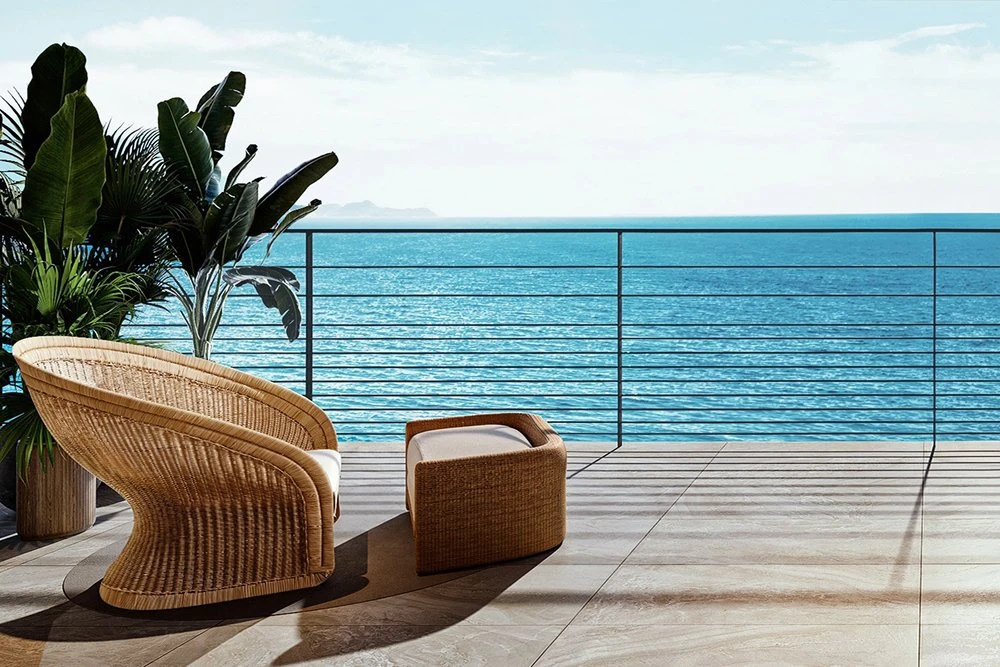
Move seamlessly from the sauna to the cold plunge bath, then unwind on the open-air terrace overlooking the sea. Enjoy a resort-like experience whenever you stay.


Exquisite Cuisine by Daiki Ogawa, Former Head Chef of Restaurant Hiramatsu Hiroo
Our cuisine celebrates locally sourced ingredients, personally selected by Chef Daiki Ogawa during visits to Kamakura’s fish markets, organic farms, and local butchers. Each dish offers a distinctive dining experience that captures the essence of Kamakura.


Chef Daiki Ogawa
Born in Osaka in 1981, Chef Daiki Ogawa graduated at the top of his class from Tsujisho French School. He trained at several three-Michelin-starred restaurants in France and worked as sous-chef at Restaurant Hiramatsu Paris before serving as head chef at Restaurant Hiramatsu Hiroo for eight years.


An Exceptional Dining Experience with Seasonal Cuisine, Attentive Service, and Elegant Surroundings
Enjoy a seasonal dinner course crafted by Chef Daiki Ogawa, complemented by a selection of French and Japanese wines curated by our sommelier. Experience the refined atmosphere of an auberge, where the beauty of Kamakura’s coastline meets French culinary elegance.
For more detailed information regarding the price and services of each room,
please click here.
UMITO Okinawa Onnason

Located directly in front of a private beach.
A Small Luxury Hotel.Onna Village, Okinawa Prefecture, is one of Okinawa’s premier resort destinations. The area is home to luxury hotels like The Ritz-Carlton and Halekulani, as well as high-end villas. UMITO Plage The Atta Okinawa boasts a prime location right in front of Atta Beach in Onna Village.
Experience the ultimate resort lifestyle, living in harmony with the sea.


A private heated pool for your enjoyment
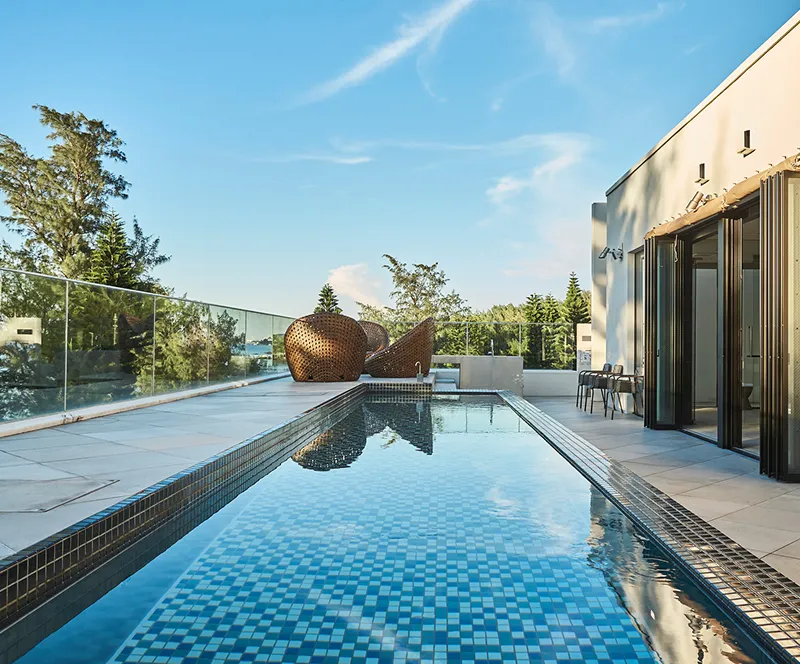
Each room is equipped with its own private pool. Relax on the terrace, listen to the sound of the waves, and enjoy your time freely.


A luxurious entrance and
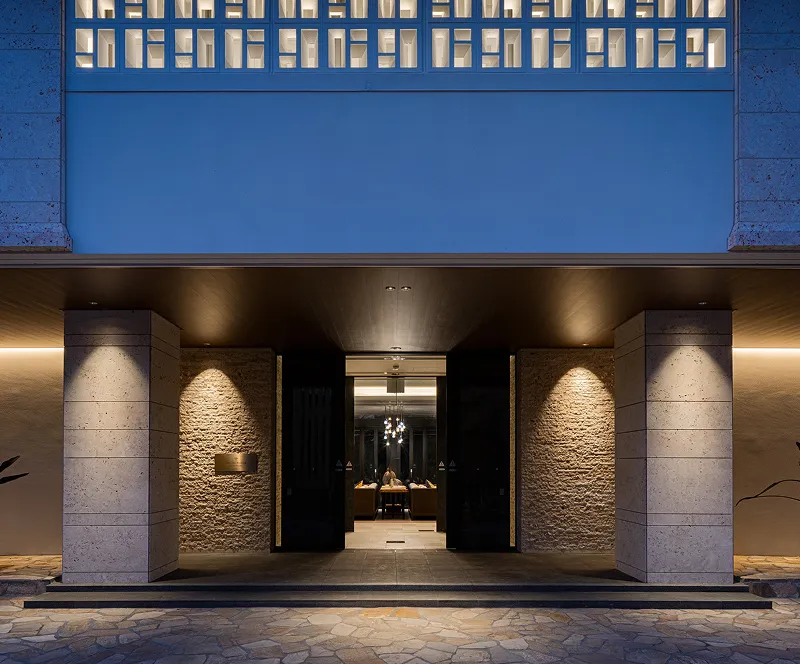
well-equipped common areasStep inside from the striking façade featuring robust flower blocks, and you'll be welcomed into a space inspired by Ryukyu history. The interior design incorporates intricate and beautiful mosaics, as well as Ryukyu limestone collages, evoking the essence of the tropics.
Enjoy delicious cuisine at the on-site restaurant or stay active with a workout at the gym.
Rooms for Sale at UMITO OKINAWA

For more detailed information regarding the price and services of each room,
please click here.
UMITO Features
1. A Front-Row Seat to the Sea
1. A Front-Row Seat to the Sea
UMITO offers private vacation homes set directly on the oceanfront.
Enjoy your ideal resort lifestyle with the soothing sound of the waves as your backdrop.

2. Own Only What You Need
2. Own Only What You Need
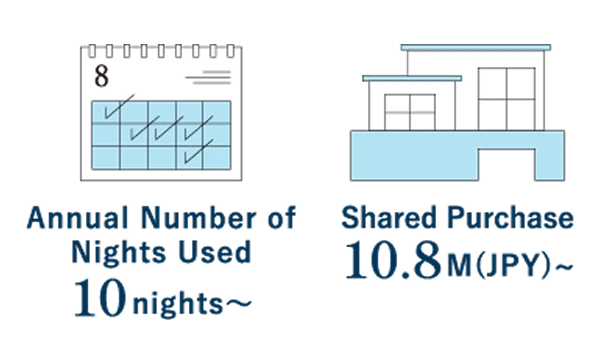
Ownership starts from just 10 nights per year, allowing you to choose the amount that best suits your lifestyle.
Purchase the entire property and enjoy up to 360 nights per year.
No accommodation fees apply when staying at your property.
3. When You’re Away, UMITO Operates Your Property as a Hotel
3. When You’re Away, UMITO Operates Your Property as a Hotel
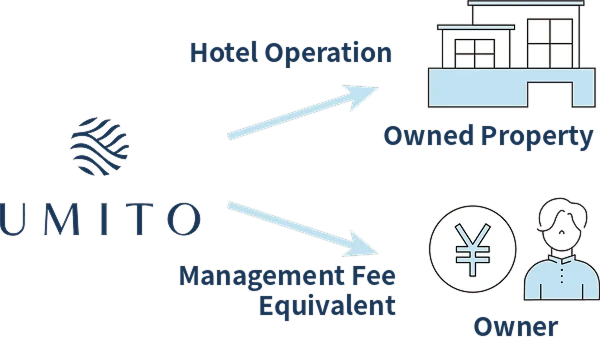
On days when owners are not using their property, UMITO operates it as a hotel. Owners receive a refund equivalent to the management fees for unused nights. (*Not available at certain properties.)
With UMITO managing the property as a hotel, it is maintained to the highest standards and always ready to welcome you back.
4. Multi-Locational Living
4. Multi-Locational Living
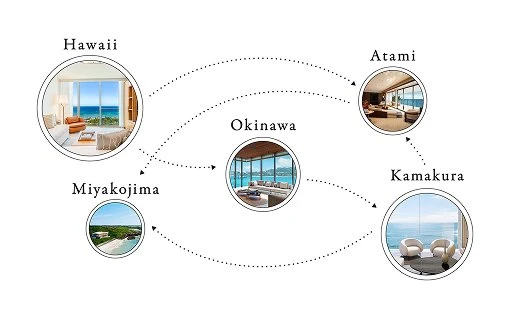
Property owners enjoy access to homes across the UMITO network.
Discover new destinations with every stay as the UMITO network continues to expand throughout Japan.
5. Share the Experience
5. Share the Experience
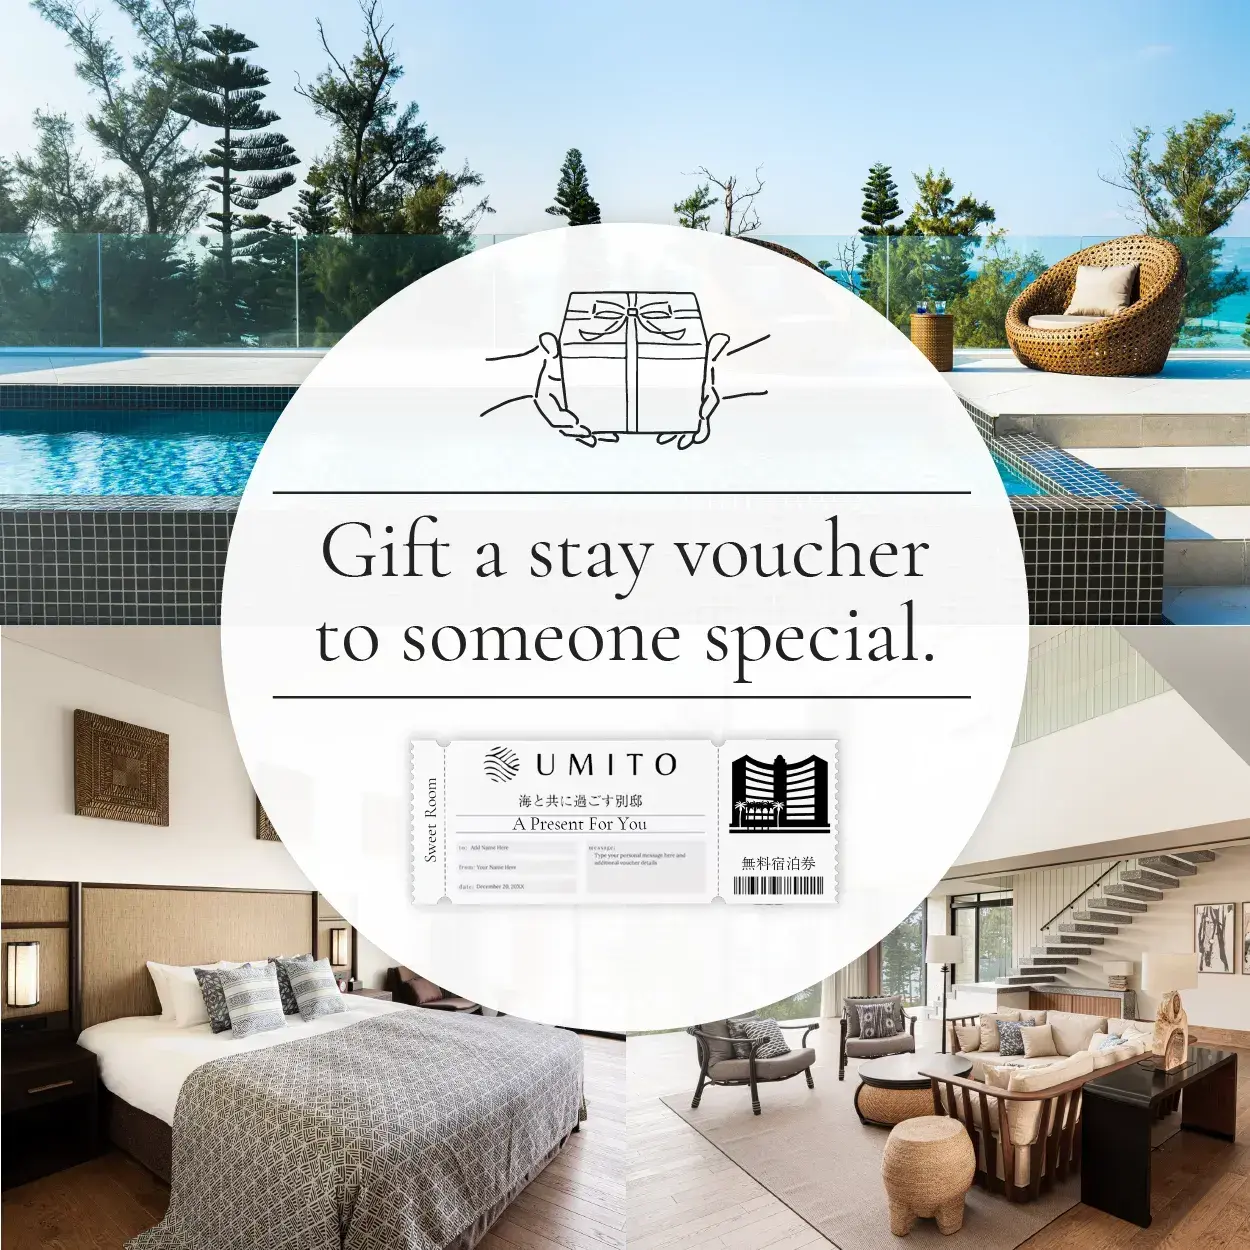
Treat your loved ones to a stay at UMITO with a hotel stay voucher.
Invite family and friends to experience your cherished retreat for themselves.
6. Concierge Service
6. Concierge Service
Our concierge team is here to assist with your requests and inquiries, ensuring a seamless UMITO experience.

Voice of Our Owners
Ease of booking has redefined the joy of travel.
Owned Property: #UMITO Okinawa Onna-son"In light of recent global shifts and the weak yen, I’ve found a renewed appreciation for domestic travel—Okinawa, in particular, is a wonderful destination to enjoy with my children. The growing network of reciprocal locations and the ability to generate rental income when I’m not staying were key factors in my decision. With seamless app-based booking and excellent availability, owning a UMITO has truly increased my excitement for every upcoming trip."
Freedom from the pressure of "having to go."
Owned Property: #UMITO Okinawa Onna-son"While purchasing an entire property involves a significant investment, the ability to buy 30-day increments allowed me to manage costs effectively and was the deciding factor for my purchase. Since becoming an owner, Okinawa feels psychologically closer—I have the sense that I can visit whenever I like. Even if I cannot stay for the full month, I receive rental income for the unused days, which helpfully relieves the pressure of feeling like I 'must' go."
The privilege of gifting a stay to those who matter most.
Owned Property: #UMITO Okinawa Onna-son"Oceanfront villas are typically quite costly, but UMITO’s model allows me to purchase only the time I need, making it an excellent value. Knowing that unused days generate income reassures me that it was a wise investment. In my business, I work closely with many BtoB partners; being able to offer them a stay at my Okinawa property is always met with great delight. It is a wonderful feeling to express my gratitude by gifting such an experience to those who support my work."
UMITO: A newfound hometown for our family.
Owned Property: #UMITO Atami Bettei"I fell in love with the beauty of the advertisement and made an immediate decision. The front-row ocean location, combined with the rational system that generates rental income on unused days, is perfect for my busy lifestyle. Watching my children play in the pool and experiencing the thoughtful hospitality of the staff made me realize that we’ve found a true 'hometown' for our family. I eagerly look forward to the day we return to that room again."
Captivated by the unique charm of each location, I became an owner of three UMITO properties.
Owned Property: #UMITO Kamakura Koshigoe"Moved by the locations and concepts, I now own shares in Onna-son, Atami, and Kamakura. The greatest appeal of the shared ownership system is being able to use each property for a different purpose without any management burden: Onna-son as a gift for my employees, Atami as a private retreat for my family, and Kamakura as an investment in the future. As a dedicated supporter of UMITO, I look forward to seeing the portfolio expand and the asset value continue to grow."
Effortless travel turns moments with friends into something extraordinary.
Owned Property: #UMITO Atami Bettei"I decided to purchase after a friend's recommendation, captivated by the rare, front-row ocean location. Being just an hour from Tokyo with the ease of app-based booking, I find myself traveling more often, which has truly enriched my life. The time spent talking with friends by the poolside last summer was exceptional. I eagerly look forward to seeing the collection of locations continue to grow."


Discover More About UMITO.
With UMITO, you can own only what you need while enjoying access to an ever-growing collection of destinations across Japan.
Want to learn more about how UMITO works or discover the lifestyle that ownership can offer?
Request our complimentary brochure to explore UMITO in more detail.
For more information on each property, including pricing and services, please click here.
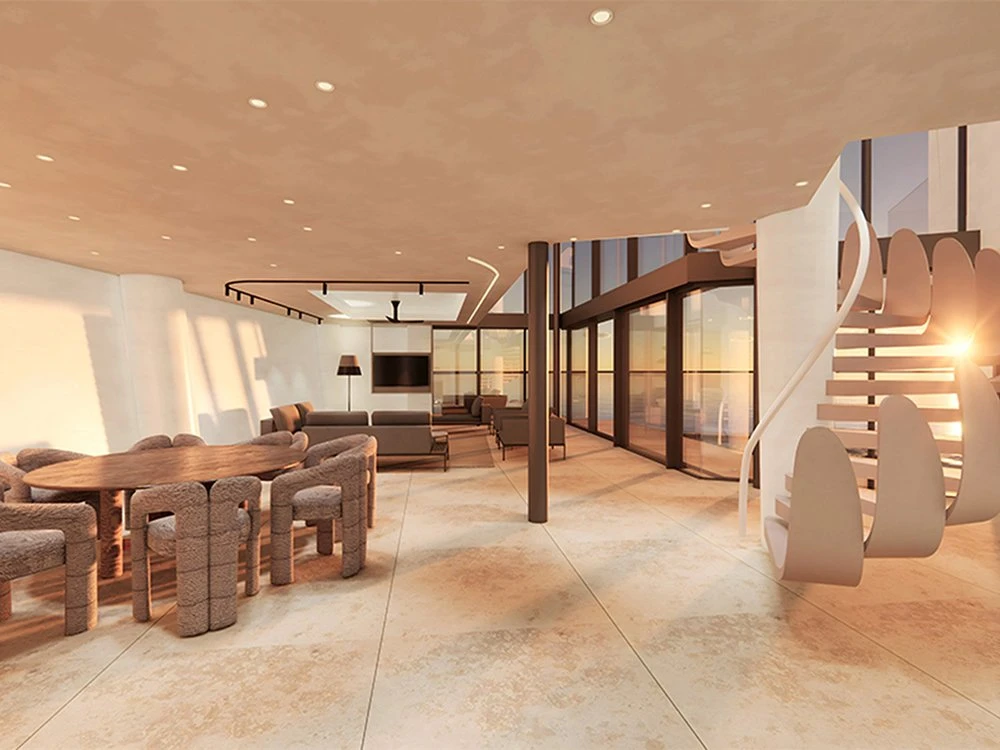
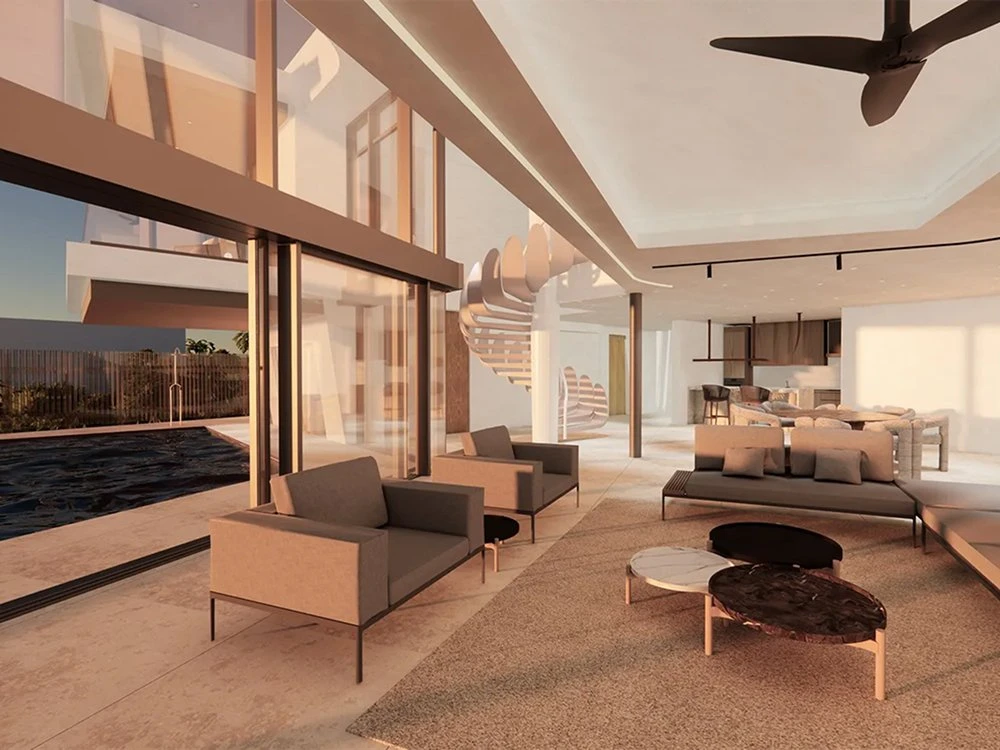
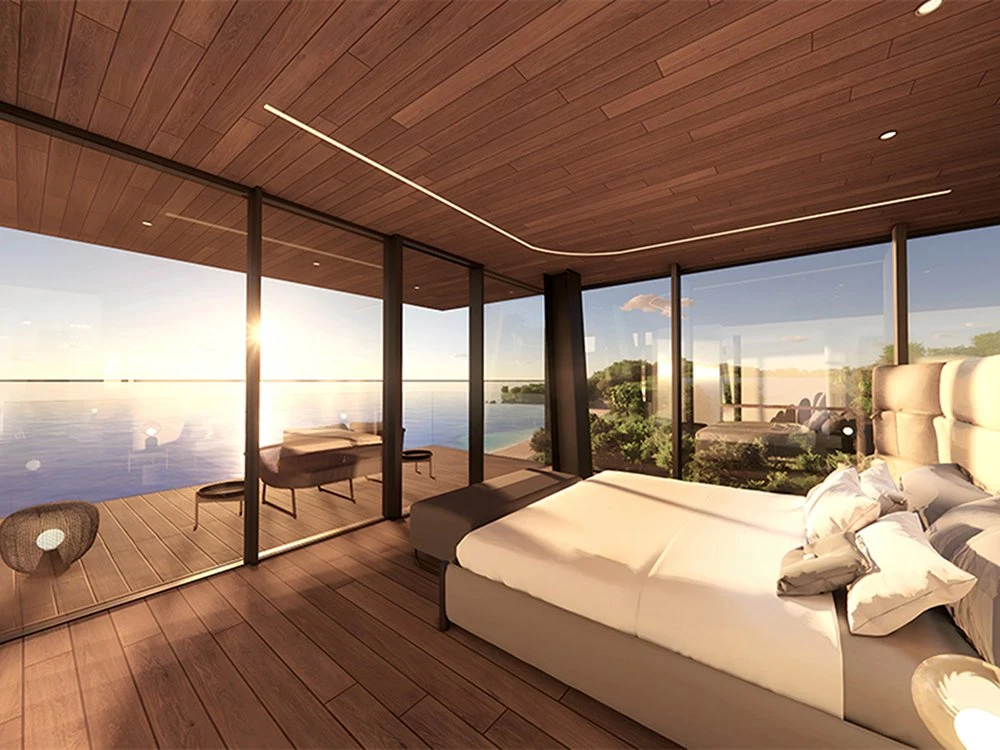
※CG images and renderings are for illustrative purposes only. Specifications are subject to change.


- Floor Plan:2LDK
- Indoor Area:119.14㎡ Terrace:66.32㎡
CONCEPT
Two Bedrooms and a Terrace in a Spacious Setting.
An Open Living Room Connecting Them All.
Perfect for Gathering with Friends or Enjoying Solitude.
A Tropical Home Bathed in Ocean Sunset.
SPEC
Floor Plan 2LDK
Indoor Area + Terrace 119.14㎡+66.32㎡
- Name UMITO Okinawa Onnason
- Location 1894-1, Atamusco, Onna Village, Kunigami District, Okinawa 904-0402
- Access ・About 60 minutes by car from Naha Airport
・About 30 minutes by car from the Yaka IC exit on the Okinawa Expressway - Structure Reinforced Concrete
- Completion Date February 17, 2020
- Total Units 9
- Exclusive Area 73.18〜361.23㎡
- Floor Plan 1 Bedroom: 6 units, 2 Bedrooms: 2 units, 3 Bedrooms: 1 unit
- Developer/Seller UMITO Co., Ltd.
- Construction Company Daiko Construction Co., Ltd.
- Design Company Ernest Architects Inc.
- Sales Format Beneficiary Rights in Real Estate Trust (Partial Shared Ownership)
- Rights Beneficiary Rights in Real Estate Trust (Partial Shared Ownership)
Trust Property: Sectional Ownership of Building (Land Usage Rights: Ownership) and Related Facilities - Total Number of Shares 36
- Shares Offered in This Release 36
- Trust Company CAST Global Trust Co., Ltd.
- Last Updated 2026/4/25
- Next Update 2026/12/25
View More


- Floor Plan:1LDK
- Indoor Area:86.64㎡ Terrace:43.31㎡
CONCEPT
A terrace and pool extending along the seaside.
Subtropical greenery visible from every room.
A quiet home where you can forget the hustle and bustle of the city and spend time peacefully,
with the gentle sound of the sea in the background.
SPEC
Floor Plan: 1LDK
Indoor Area + Terrace 86.64㎡+43.31㎡


- Floor Plan:3SLDK
- Indoor Area + Terrace:361.23㎡ Terrace:175.97㎡
CONCEPT
A two-story house with a spacious, open 100㎡ living area,
a 12-meter pool, and three distinct balconies for varied experiences.
It features the largest guest room that can accommodate up to 8 guests.
SPEC
Floor Plan : 3SLDK
Indoor Area + Terrace 361.23㎡+175.97㎡
- Name UMITO Okinawa Onnason
- Location 1894-1, Atamusco, Onna Village, Kunigami District, Okinawa 904-0402
- Access ・About 60 minutes by car from Naha Airport
・About 30 minutes by car from the Yaka IC exit on the Okinawa Expressway - Structure Reinforced Concrete
- Completion Date February 17, 2020
- Total Units 9
- Exclusive Area 73.18〜361.23㎡
- Floor Plan 1 Bedroom: 6 units, 2 Bedrooms: 2 units, 3 Bedrooms: 1 unit
- Developer/Seller UMITO Co., Ltd.
- Construction Company Daiko Construction Co., Ltd.
- Design Company Ernest Architects Inc.
- Sales Format Beneficiary Rights in Real Estate Trust (Partial Shared Ownership)
- Rights Beneficiary Rights in Real Estate Trust (Partial Shared Ownership)
Trust Property: Sectional Ownership of Building (Land Usage Rights: Ownership) and Related Facilities - Total Number of Shares 36
- Shares Offered in This Release 36
- Trust Company CAST Global Trust Co., Ltd.
- Last Updated 2026/4/25
- Next Update 2026/12/25
View More


- Floor Plan:2LDK
- Indoor Area:143.20㎡ Terrace:45.97㎡
CONCEPT
Perched on a sheer cliff, the penthouse on the top floor is surrounded by nature,
offering a secluded and tranquil space. Experience the ultimate immersion in the sea and sky,
with the ability to privately enjoy the breathtaking views of Atami from this ocean and sky residence.
SPEC
Floor Plan : 2LDK
Indoor Area+Terrace 143.20㎡+45.97㎡


- Floor Plan:2LDK
- Indoor Area:99.71㎡ Terrace:41.58㎡
CONCEPT
Suite where only the sea stretches below, br>allowing you to enjoy the constant sound of waves.
A cliffside home where you can enjoy both rich moments of solitude
and lively times with friends.
SPEC
Floor Plan : 2LDK
Indoor Area+Terrace 99.71㎡+41.58㎡


- Floor Plan:1R
- Indoor Area:52.55㎡ Terrace:21.00㎡
CONCEPT
A peaceful interior where you can gaze at the ocean and relax.
Step out onto the terrace, and the only sounds you'll hear are those of nature.
A serene home where the tranquility is infused with the majesty of the sea.
SPEC
Floor Plan : 1R
Indoor Area+Terrace 52.55㎡+21.00㎡


- Floor Plan:1R
- Indoor Area:50.83㎡ Terrace:13.39㎡
CONCEPT
A room with a natural ambiance,
featuring a living area and bedroom overlooking the sea.
A sunlit home where the warmth of stone
and wood harmonizes with the soft natural light.
SPEC
Floor Plan : 1R
Indoor Area+Terrace 50.83㎡+13.39㎡


- Floor Plan:1LDK
- Indoor Area:73.50㎡ Terrace:36.75㎡
CONCEPT
As you exit the Terrace and walk through the green garden, the clear ocean spreads out before you.
A place where the pool, garden, and ocean are connected.
SPEC
Floor Plan : 1LDK
Indoor Area+Terrace 73.50㎡+36.75㎡


- Floor Plan:1LDK
- Indoor Area:86.64㎡ Terrace:43.31㎡
CONCEPT
A terrace and pool that stretch out to the edge of the sea.
Tropical greenery visible from every room.
A quiet home where you can escape the hustle and bustle of the city
and listen to the gentle sound of the ocean waves.
SPEC
Floor Plan : 1LDK
Indoor Area:86.64㎡ Terrace:43.31㎡
- Floor Plan:1Bedroom
- Indoor Area:73.18㎡
- Sales Price:10.8M(JPY)〜
CONCEPT
As you exit the Terrace and walk through the green garden, the clear ocean spreads out before you.
A place where the pool, garden, and ocean are connected.
SPEC
Floor Plan : 1Bedroom
Indoor Area:73.18㎡
- Name UMITO Okinawa Onnason
- Location 1894-1, Atamusco, Onna Village, Kunigami District, Okinawa 904-0402
- Access ・About 60 minutes by car from Naha Airport
・About 30 minutes by car from the Yaka IC exit on the Okinawa Expressway - Structure Reinforced Concrete
- Completion Date February 17, 2020
- Total Units 9
- Exclusive Area 73.18〜361.23㎡
- Floor Plan 1 Bedroom: 6 units, 2 Bedrooms: 2 units, 3 Bedrooms: 1 unit
- Developer/Seller UMITO Co., Ltd.
- Construction Company Daiko Construction Co., Ltd.
- Design Company Ernest Architects Inc.
- Sales Format Beneficiary Rights in Real Estate Trust (Partial Shared Ownership)
- Rights Beneficiary Rights in Real Estate Trust (Partial Shared Ownership)
Trust Property: Sectional Ownership of Building (Land Usage Rights: Ownership) and Related Facilities - Total Number of Shares 36
- Shares Offered in This Release 36
- Trust Company CAST Global Trust Co., Ltd.
- Last Updated 2026/4/25
- Next Update 2026/12/25
View More


- Floor Plan:2LDK
- Indoor Area:121.48㎡ Terrace:8.8㎡
- Sales Price(10 nights or more):19.8M(JPY)〜
CONCEPT
In the Kamakura-Koshigoe area, close to Enoshima Beach.
This luxurious environment offers everyday use of one of Japan’s premier beaches.
The refined glass architecture is illuminated by the sunset over Enoshima, creating a setting that resembles a painting.
This is a place designed for experiencing daily life amidst an emotional and picturesque landscape.
SPEC
Floor Plan 2LDK
Indoor Area+Terrace 121.48㎡+8.8㎡


- Floor Plan:2LDK
- Indoor Area:99.60㎡ Terrace:40.80㎡
CONCEPT
With only the ocean below, this suite allows you to enjoy the sound of the waves constantly lapping against the shore.
A house on a cliff where you can enjoy rich alone time or lively time with friends.
SPEC
Floor Plan : 2LDK
Indoor Area+Terrace 99.60㎡+40.80㎡
- Floor Plan:1 R
- Indoor Area:62.20㎡+ Terrace:16.30㎡
CONCEPT
Inspired by the architectural philosophy of Showa-era masters, this one-room suite celebrates the luxury of natural textures and open space, offering ever-changing views of the horizon and sky throughout the day.
SPEC
Floor Plan:1 R
Indoor Area:62.20㎡+ Terrace:16.30㎡
- Name UMITO Atami Hontei
- Location 1027-79 Kamitaga, Atami, Shizuoka 413-0101, Japan
- Access ・Approximately 9 minutes by car from Atami Station
- Structure Reinforced Concrete
- Completion Date February 2018
- Major Renovation Scheduled for completion in June 2026
- Reopening Scheduled for around August 2026
- Total Units 5
- Exclusive Area 54.10〜120.50㎡
*The exclusive floor area is measured to the centerline of the walls. The registered floor area will therefore be smaller.
*The exclusive floor area may change due to design modifications, regulatory requirements, or other adjustments. - Floor Plan 1 R
- Developer/Seller UMITO Co., Ltd.
- Construction Company Tennensha Co., Ltd.
- Design Company the range design Co., Ltd.
- Sales Format Beneficiary Rights in Real Estate Trust (Partial Shared Ownership)
- Rights Beneficiary Rights in Real Estate Trust (Partial Shared Ownership)
Trust Property: Sectional Ownership of Building (Land Usage Rights: Ownership) and Related Facilities - Sales Price From JPY 19.8 million per share (10 nights)
- Management Fee From JPY 45,375 per share (10 nights)
- Total Number of Shares 36
- Shares Offered in This Release 9
- Last Updated April 25, 2026
- Next Update December 25, 2026
View More
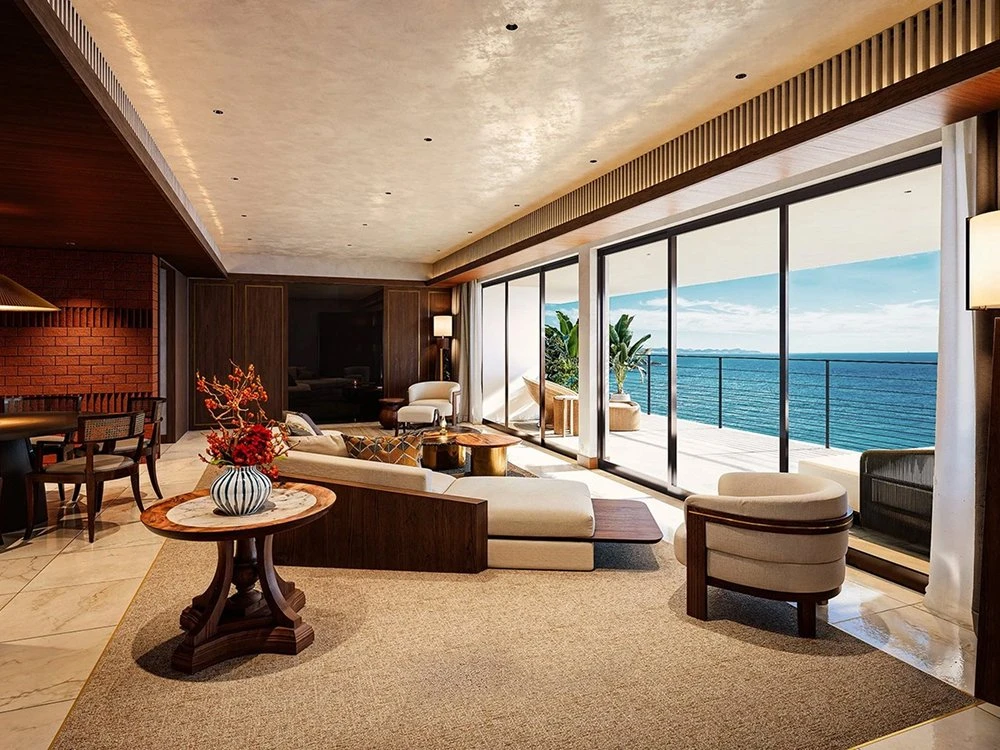
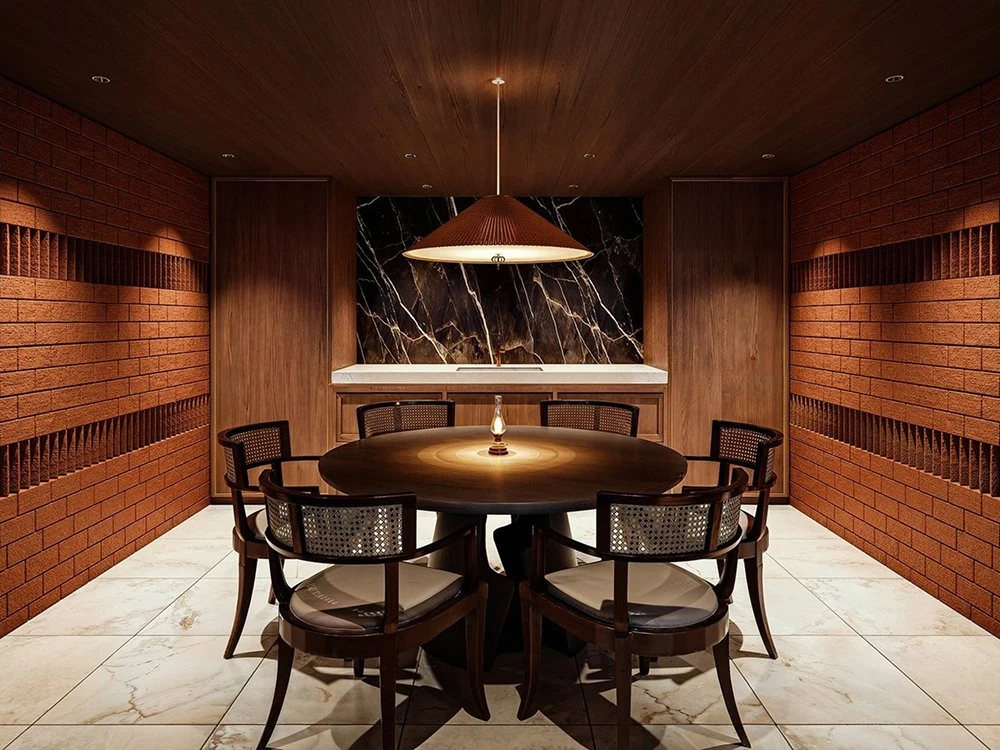
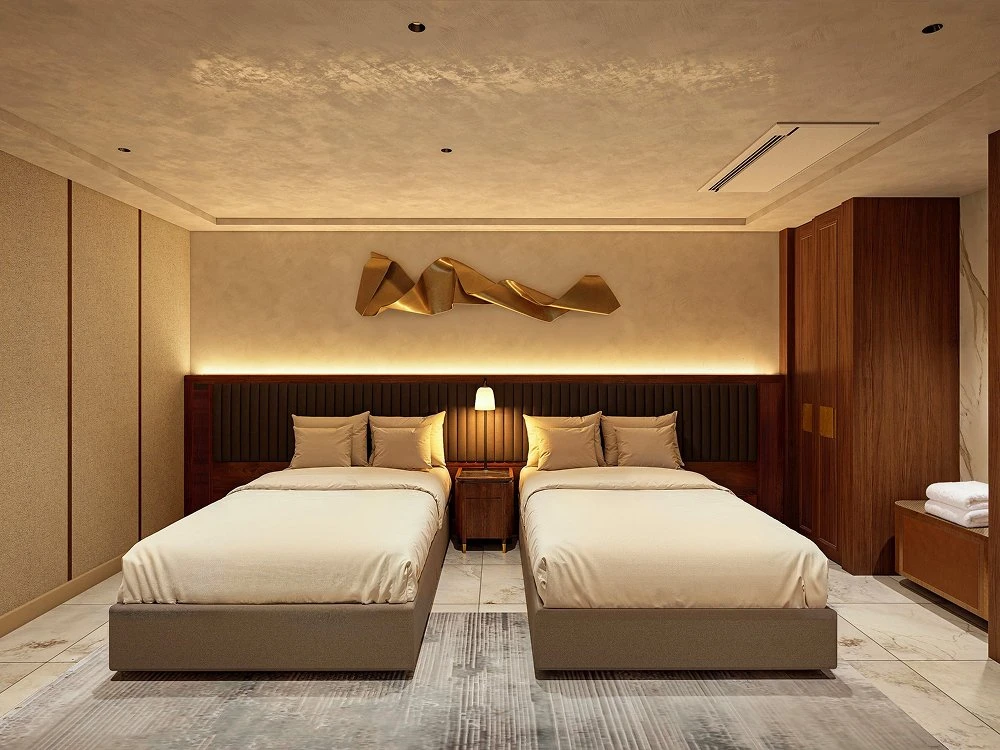
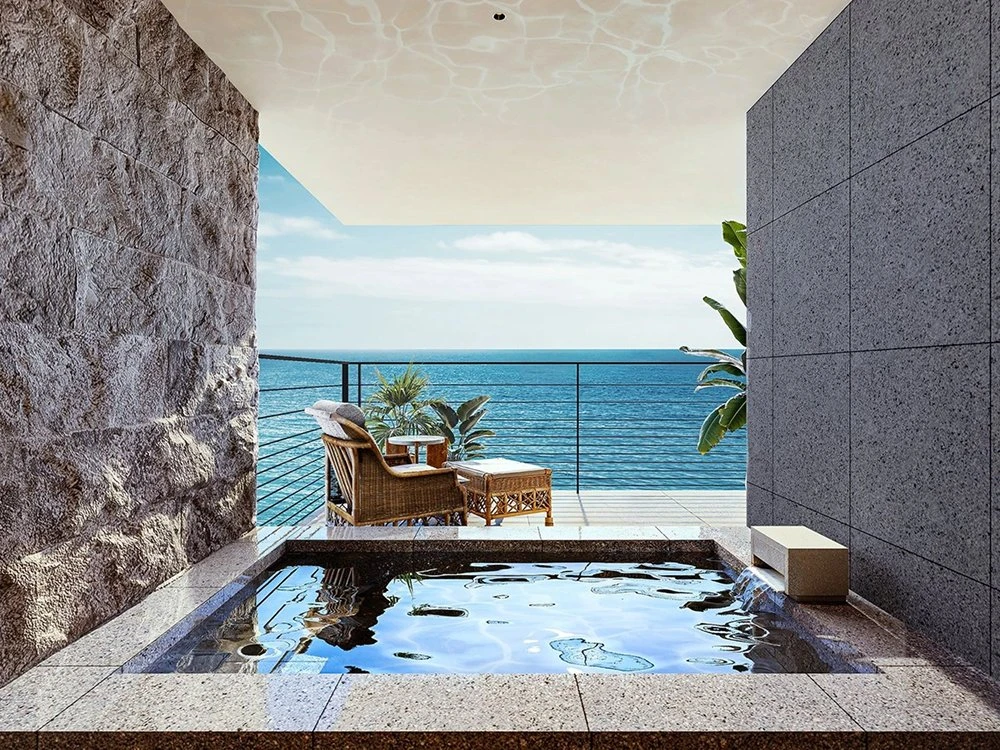
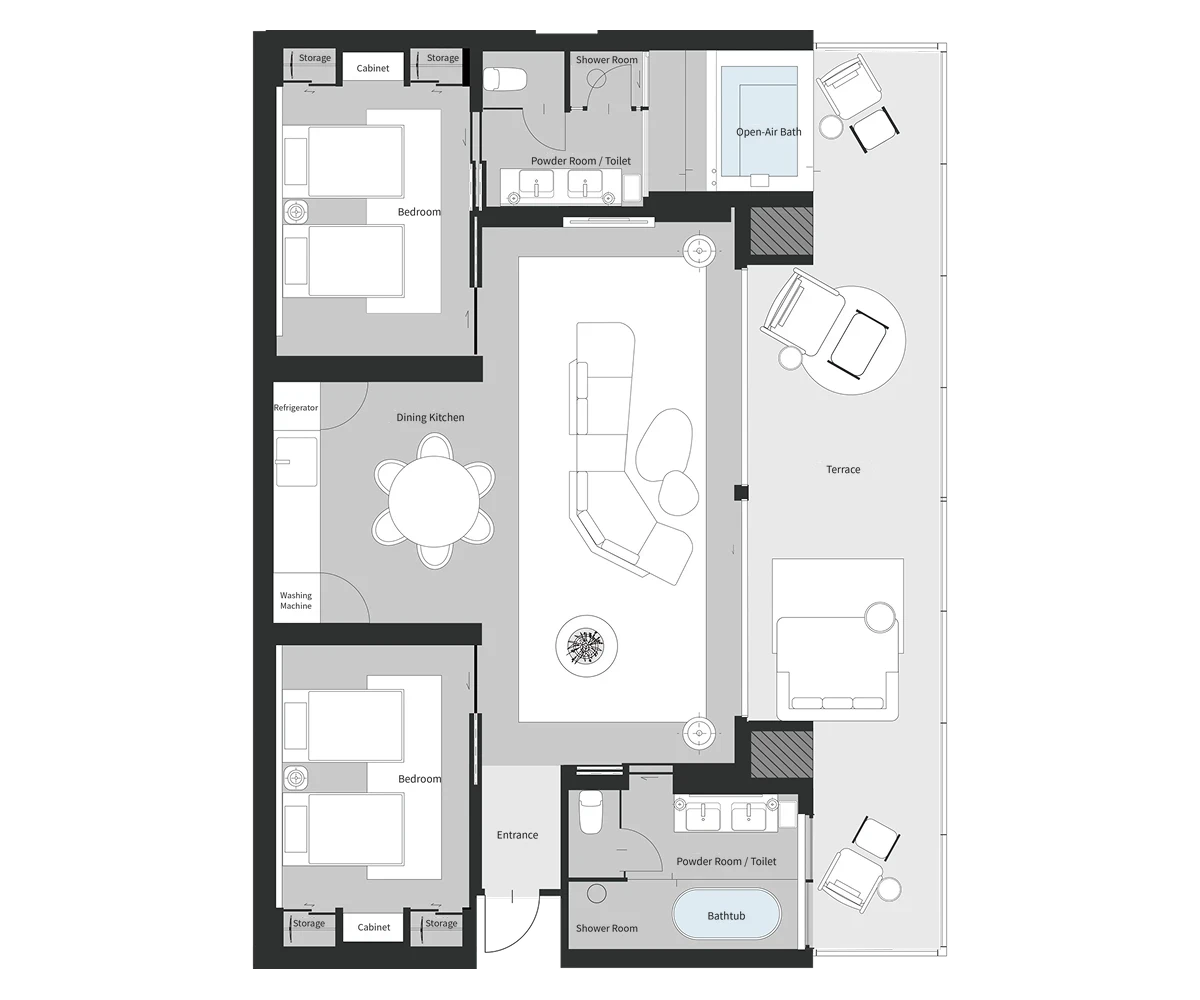
- Floor Plan:2 Bedrooms
- Indoor Area:120.50 m²+ Terrace:48.50 m²
CONCEPT
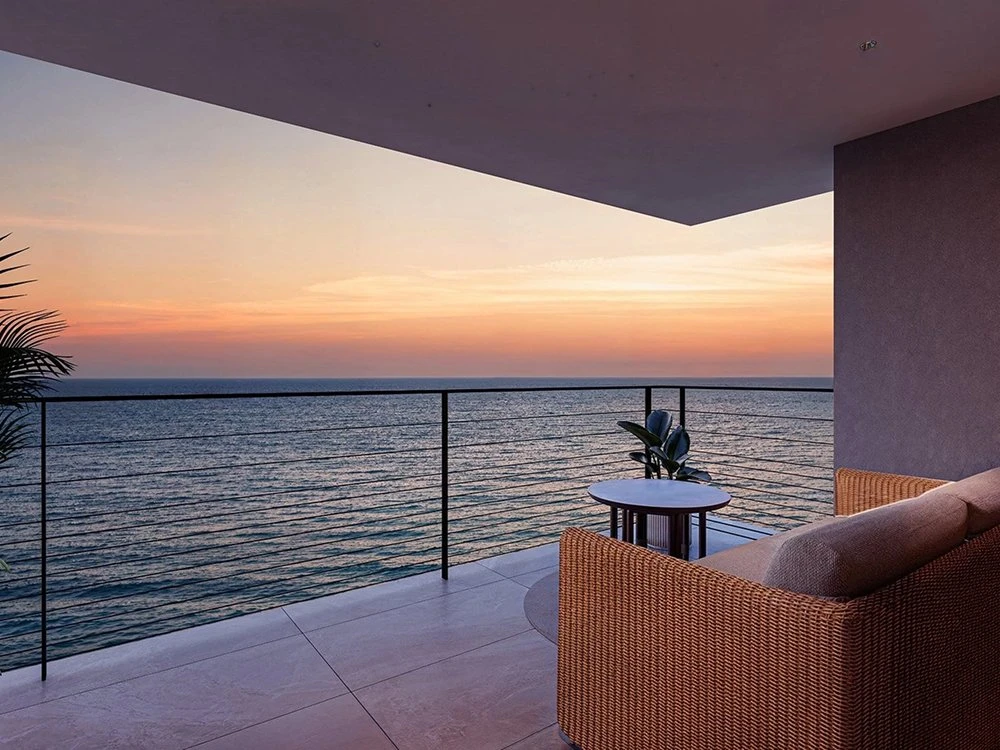
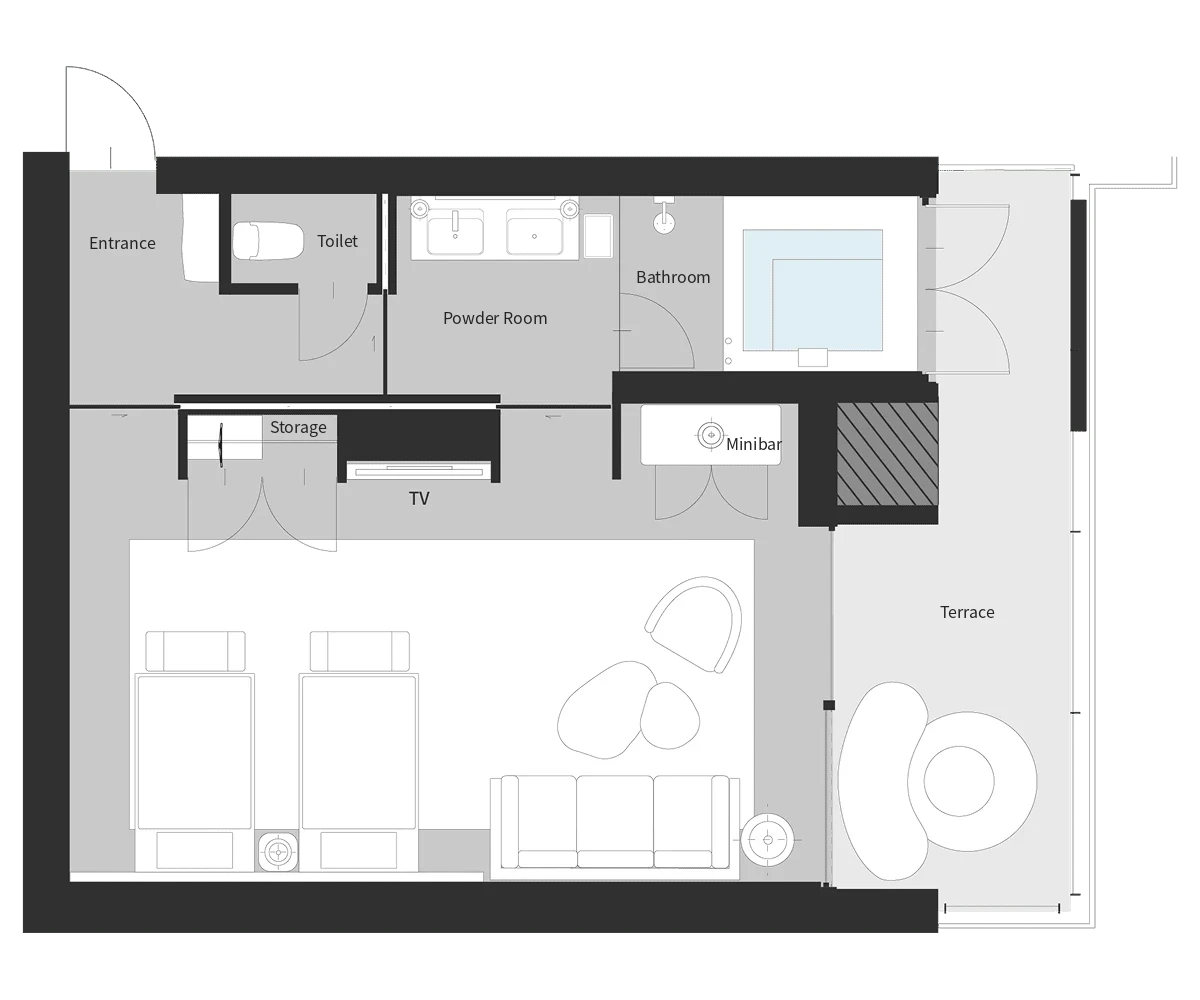
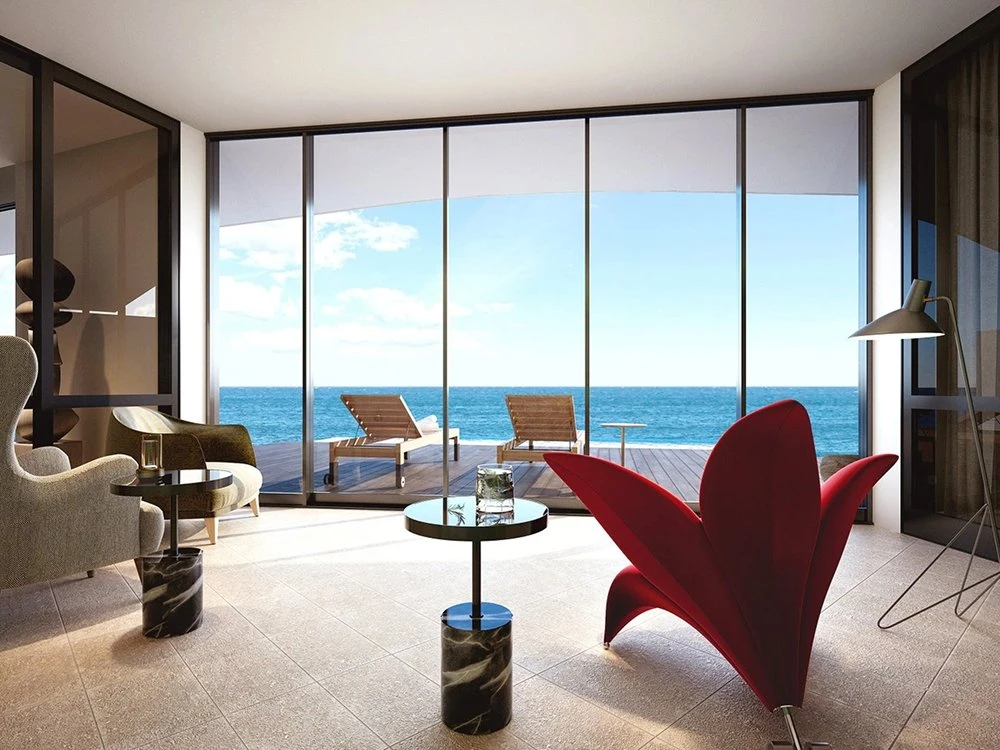
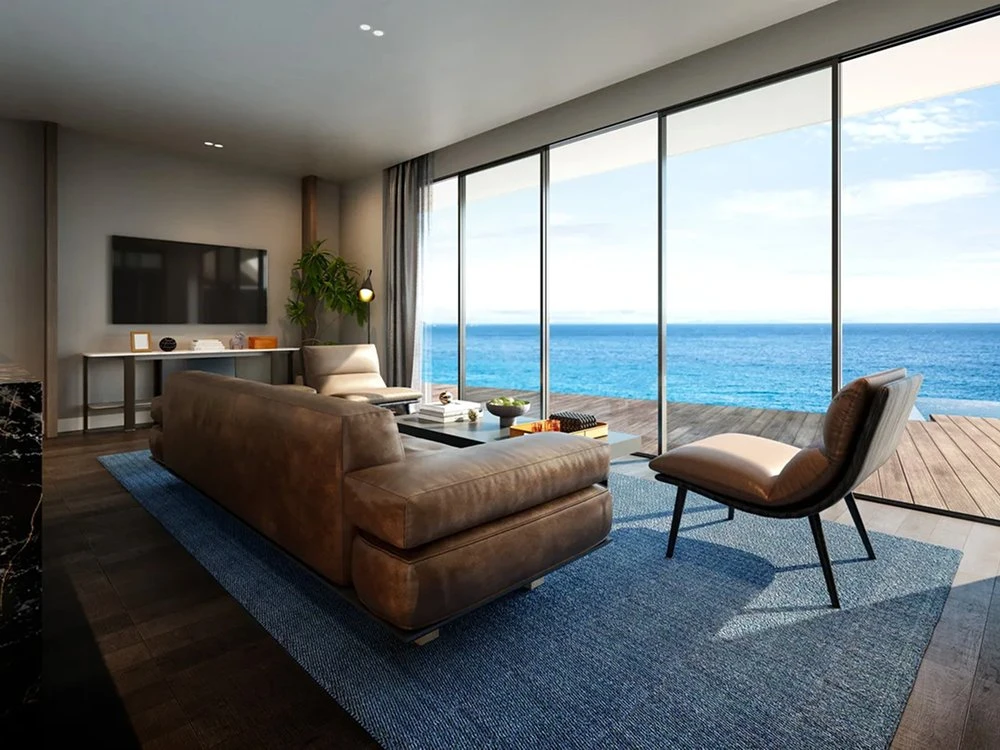
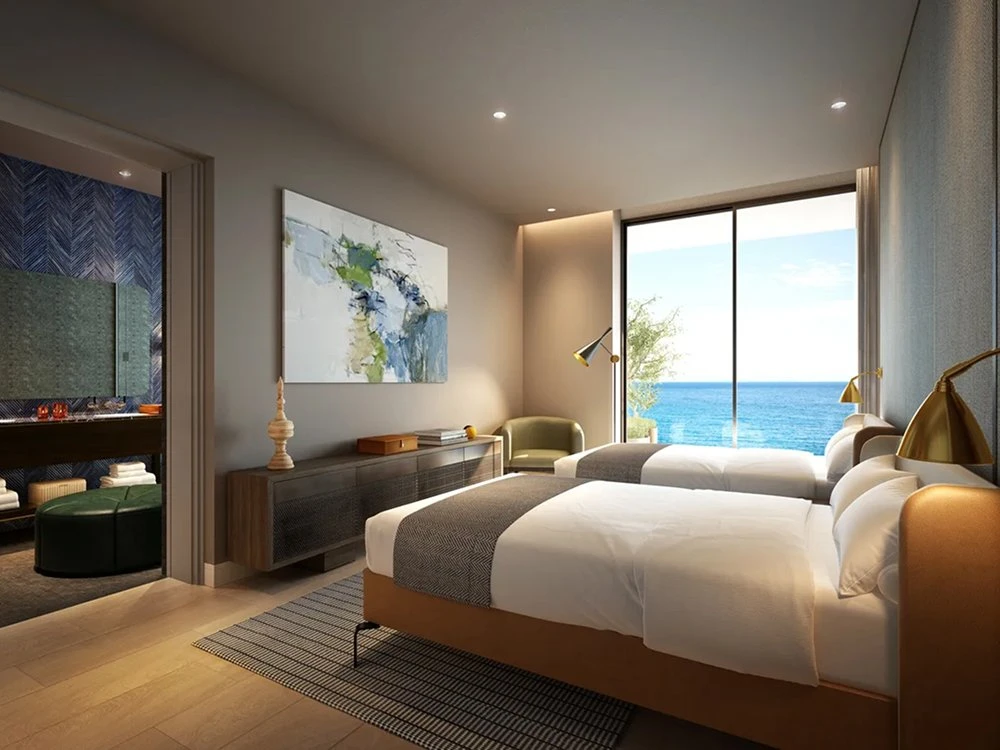
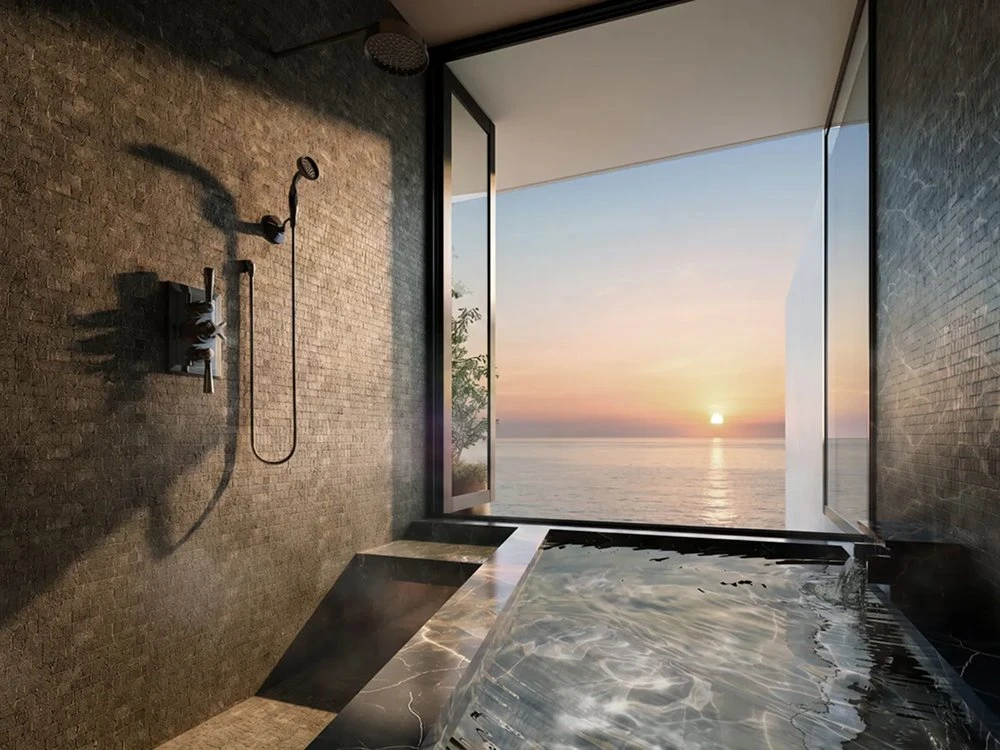
A two-bedroom suite featuring a private semi-open-air hot spring bath and terrace, with breathtaking sea views to enjoy all to yourself.
SPEC
Floor Plan:2 Bedrooms
Indoor Area:120.50 m²+ Terrace:48.50 m²
- Name UMITO Atami Hontei
- Location 1027-79 Kamitaga, Atami, Shizuoka 413-0101, Japan
- Access ・Approximately 9 minutes by car from Atami Station
- Structure Reinforced Concrete
- Completion Date February 2018
- Major Renovation Scheduled for completion in June 2026
- Reopening Scheduled for around August 2026
- Total Units 5
- Exclusive Area 54.10〜120.50㎡
*The exclusive area is calculated based on the centerline of the walls. The registered area will therefore be smaller.
*The exclusive area is subject to change due to design, regulatory, or other adjustments. - Floor Plan 1 R
- Developer/Seller UMITO Co., Ltd.
- Construction Company Tennensha Co., Ltd.
- Design Company the range design Co., Ltd.
- Sales Format Beneficiary Rights in Real Estate Trust (Partial Shared Ownership)
- Rights Beneficiary Rights in Real Estate Trust (Partial Shared Ownership)
Trust Property: Sectional Ownership of Building (Land Usage Rights: Ownership) and Related Facilities - Sales Price From JPY 19.8 million per share (10 nights)
- Management Fee From JPY 45,375 per share (10 nights)
- Total Number of Shares 36
- Shares Offered in This Release 9
- Last Updated 2026/4/25
- Next Update 2026/12/25
View More
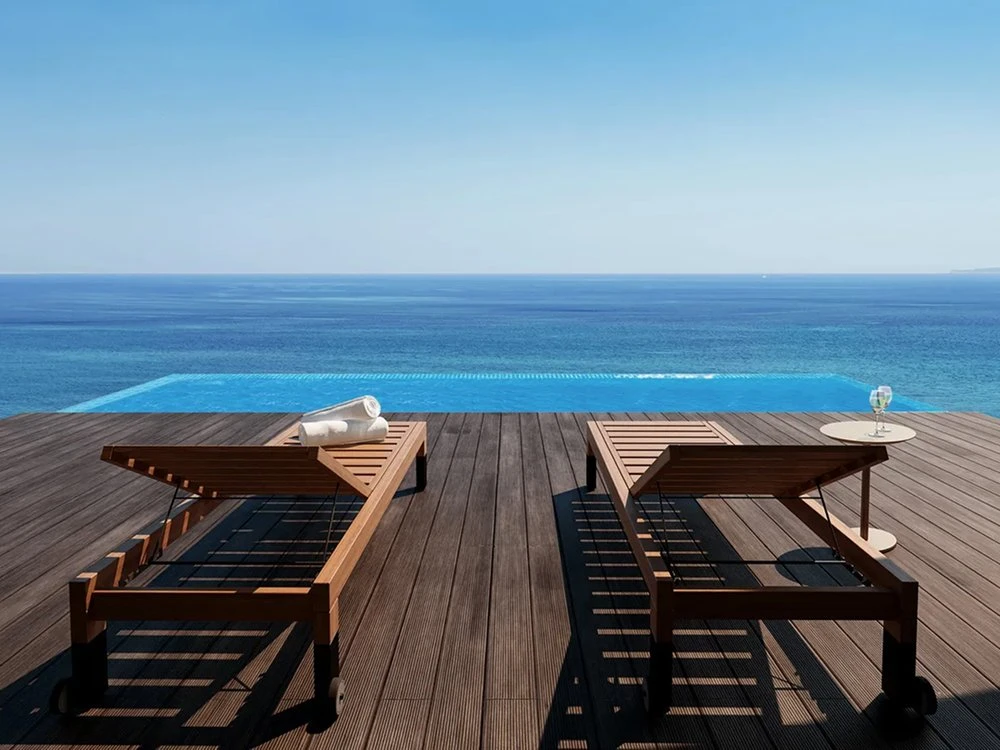
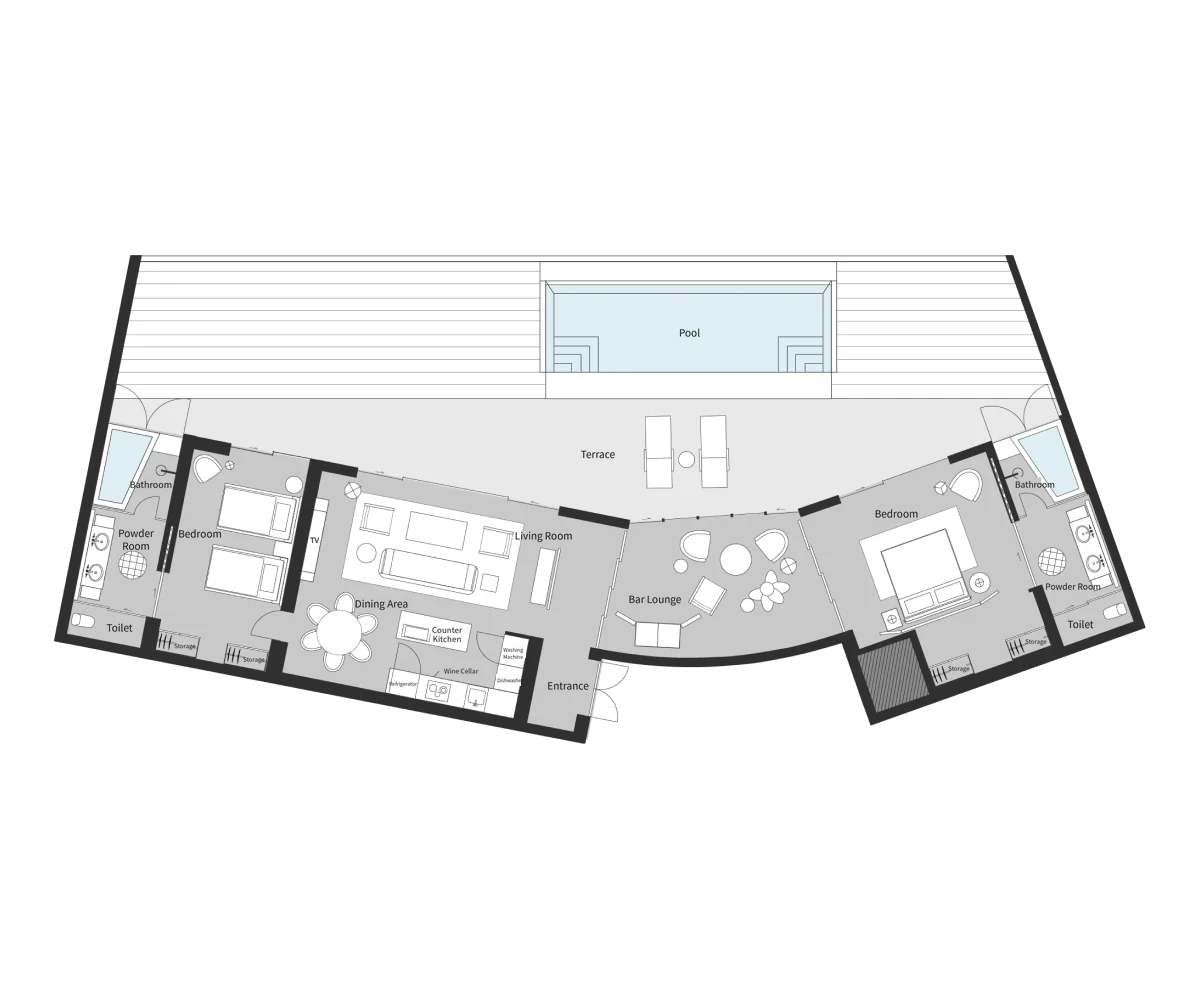
- Floor Plan:2LDK + Bar Lounge
- Indoor Area:171.42㎡+ Terrace:171.00㎡
CONCEPT
A refined private sanctuary overlooking the majestic sea
SPEC
Floor Plan:2LDK + Bar Lounge
Indoor Area:171.42㎡+ Terrace:171.00㎡
- Name UMITO Atami The Salon
- Location 1027-80 Kamitaga, Atami, Shizuoka 413-0101, Japan
- Access ・Approximately 13 minutes by car from Atami Station on the Tokaido Main Line
- Structure Reinforced Concrete, 1 Story Above Ground
- Seller UMITO Co., Ltd.
- Project Owner Same as above
- Sales Format Co-Ownership Interest
- Rights Land: Leasehold interest (fixed-term land lease / 50-year term)
Building: Co-ownership interest in the entire building - Site Area 999.3㎡ (302.61 tsubo)
- Building Area 197.91㎡
- Land Tenure Leasehold
- Lease Term Fixed-term land lease (50 years)
- Indoor Area 171.42㎡
- Exclusive Area Indoor Area + Terrace: 171.42㎡ + 171.00㎡
*The exclusive area is subject to change due to design, regulatory, or other adjustments.
*Includes a 3.80㎡ area that is not accessible to guests.
*The exclusive area is calculated based on the centerline of the walls. The registered area will therefore be smaller. - Terrace Area 171.00㎡
- Structure / Number of Floors Reinforced Concrete, 1 Story Above Ground
- Floor Plan 2LDK + Bar Lounge
- Permit / Approval Number under Article 33 of the Real Estate Brokerage Act Building Confirmation Certificate: BVJ-B14-11-0095
- Design Interior Design: Nehdo°
Design Direction: Ninako Okuyama
Design Partner: Jeanne Chou - Renovation Contractor Tennensha Co., Ltd.
- Type of Ownership Co-Ownership
- Price (10 Nights per Year per Share) JPY 59.8 million
- Price Breakdown (10 Nights per Year per Share) Building: JPY 44,840,000
License Fee: JPY 11,960,000
Amortizable Security Deposit: JPY 3,000,000 - Management Fees, etc. (10 Nights per Year per Share) / Month JPY 137,042
- Eligibility Restrictions Subject to the UMITO Owner Agreement Terms and Conditions
- Eligibility Restrictions Subject to the UMITO Owner Agreement Terms and Conditions
- Total Shares / Shares Currently Available Total: 36 shares (10 nights per year per share)
Shares Offered in This Release: 9 shares (10 nights per year per share) - Indoor Area 171.42㎡
- Exclusive Area Indoor Area + Terrace: 171.42㎡ + 171.00㎡
*The exclusive area is subject to change due to design, regulatory, or other adjustments.
*Includes a 3.80㎡ area that is not accessible to guests.
*The exclusive area is calculated based on the centerline of the walls. The registered area will therefore be smaller. - Total Number of Units 1
- Construction Status Completed
- For a Fully Renovated Condominium Building: Details of the Work Specified in Article 3, Item 11 of the Regulations and Date of Completion (or Scheduled Completion Date if the Work Has Not Yet Been Completed) Renovation completed in August 2026
- Scheduled Handover Late August 2026 (scheduled)
- Facility Opening Around Fall 2026
- Facility Usage Fees Included in the management fees
- Reservation Procedures Subject to the UMITO Owner Agreement Terms and Conditions
- Restrictions on Facility Use Subject to the UMITO Owner Agreement Terms and Conditions
- Annual Usage per Share 10 nights
- Ancillary Facilities and Conditions of Use None
- Management Method Self-managed
- Management Staff Arrangement Periodic on-site visits
- Operator UMITO Co., Ltd.
- Reciprocal Use of Other Properties Available
- Number of Properties Available for Reciprocal Use and Conditions Subject to the UMITO Owner Agreement Terms and Conditions
- Use of Club Facilities by Non-Members Subject to the UMITO Owner Agreement Terms and Conditions
- Facility Operation Operated as a hotel
- Advertiser UMITO Co., Ltd.
- Office Address 10F New Otani Garden Court, 4-1 Kioicho, Chiyoda-ku, Tokyo
- Telephone 03-6277-6771
- Real Estate Brokerage License No. Governor of Tokyo (2) No. 104443
- Affiliated Organization Tokyo Association of Real Estate Transaction Businesses (Member of the Real Estate Fair Trade Council)
- Developer UMITO Co., Ltd.
- Validity of Transaction Terms Until the next update date
- Last Updated April 25, 2026
- Next Update December 25, 2026
View More
- Floor Plan:2 Bedrooms
- Indoor Area:121.48㎡ Terrace:8.8㎡
- Sales Price:29.8M(JPY)~
CONCEPT
Sophisticated architecture with glass walls bathed in the glow of the sunset over Enoshima, offering the luxury of having one of Japan’s finest beaches at your doorstep.


The open-plan design offers uninterrupted views of the endless horizon from anywhere in the room. Here, everyday moments become picture-perfect scenes.
- Name UMITO Kamakura Koshigoe
- Location 3-12-16 Koshigoe, Kamakura, Kanagawa, Japan
- Access ・6-minute walk from Koshigoe Station on the Enoshima Electric Railway
・7-minute walk from Katase-Enoshima Station on the Odakyu Enoshima Line - Transaction Type Seller
- Seller UMITO Co., Ltd.
- Developer UMITO Co., Ltd.
- Building Project Owner UMITO Co., Ltd.
- Sales Format Co-Ownership Interest
- Rights Land: Leasehold interest (fixed-term land lease / 50-year term)
Building: Co-ownership interest in the condominium unit (ownership share based on the number of nights available for use) - Site Area 370.93㎡
- Building Area 144.77㎡
- Land Tenure Leasehold
- Lease Term Fixed-term land lease (50 years)
- Exclusive Area 121.48㎡
*The exclusive area is calculated based on the centerline of the walls. The registered area will therefore be smaller. - Terrace Area 8.8㎡
- Structure / Number of Floors Reinforced Concrete, 1 Basement Floor and 3 Stories Above Ground
- Date of Construction September 11, 2024
- Floor Plan 36
- 2 Bedrooms 9
- Permit / Approval Number under Article 33 of the Real Estate Brokerage Act JTC23Y-AZ0035-00
- Design Company Saito Komuten Co., Ltd.
- Construction Company Saito Komuten Co., Ltd.
- Type of Ownership Co-Ownership
- Price (10 Nights per Year per Share) JPY 29.8 million
- Price Breakdown (10 Nights per Year per Share) Building: JPY 21,860,000
License Fee: JPY 5,960,000
Amortizable Security Deposit: JPY 1,980,000円 - Management Fees, etc. (10 Nights per Year per Share) / Month JPY 74,500
- Eligibility Restrictions Subject to the UMITO Owner Agreement Terms and Conditions
- Transferability and Conditions Subject to the UMITO Owner Agreement Terms and Conditions
- Total Shares / Shares Currently Available Total: 72 shares (10 nights per year per share)
Shares Offered in This Release: 5 shares (10 nights per year per share) - Total Number of Units 2
- Construction Status Completed
- Scheduled Handover Available for immediate handover (upon completion of the necessary procedures)
- Facility Opening Around Fall 2024
- Facility Usage Fees Included in the management fees
- Reservation Procedures Subject to the UMITO Owner Agreement Terms and Conditions
- Restrictions on Facility Use Subject to the UMITO Owner Agreement Terms and Conditions
- Annual Usage per Share 10 nights
- Ancillary Facilities and Conditions of Use None
- Management Method UMITO Kamakura Koshigoe Owners’ Association
- Management Staff Arrangement Periodic on-site visits
- Operator MYM Community Co., Ltd.
- Reciprocal Use of Other Properties Available
- Number of Properties Available for Reciprocal Use and Conditions Subject to the UMITO Owner Agreement Terms and Conditions
- Use of Club Facilities by Non-Members Subject to the UMITO Owner Agreement Terms and Conditions
- Advertiser UMITO Co., Ltd.
- Office Address 10F New Otani Garden Court, 4-1 Kioicho, Chiyoda-ku, Tokyo
- Telephone 03-6277-6771
- Real Estate Brokerage License No. Governor of Tokyo (2) No. 104443
- Affiliated Organization Tokyo Association of Real Estate Transaction Businesses (Member of the Real Estate Fair Trade Council)
- Validity of Transaction Terms Until the next update date
- Last Updated April 25, 2026
- Next Update December 25, 2026
View More

- Floor Plan:2LDK
- Indoor Area:179.77㎡
- Sales Price:25.8M(JPY)~
CONCEPT
Located in Zaimokuza, Kamakura, with views of the horizon stretching beyond Yuigahama Beach. Surrounded by charming independent boutiques and local shops, this residence offers a lifestyle closely connected to the sea.


The eye-catching architecture composed of skip floors will tickle your desire for ownership.
The location offers a spectacular view of the ocean that accompanies every aspect of your life.

- Floor Plan:5LDK
- Indoor Area:407.79㎡
CONCEPT
Beautiful sandy beach, 900m long,
The beautiful shallow sea.
A blissful time spent from morning to night, feeling the sound of the waves at Yuigahama beach.


Directly connected to the terrace and built to feel the ocean close at hand. The extraordinary elegance and luxury of daily life that can only be realized in this location.

- Floor Plan:2Bedroom
- Indoor Area:111.92㎡ Terrace:18.94㎡
CONCEPT
Atami, a resort only 50 minutes from central Tokyo, is a hot spring resort with a long history. The infinity pool protrudes from the top floor of the resort. Spend time looking down at the ocean and relaxing after a long day in the city.


An infinity pool juts out from the top floor.The ocean stretches out before you, all to yourself. Special seats for Atami's firework display.

- Villa2
- Floor Plan:4LDK
- Indoor Area+Terrace:670.90m²+202.84m²
- Villa3
- Floor Plan:4LDK
- Indoor Area+Terrace:584.14m²+235.57m²
CONCEPT
The magnificent panoramic view from the floating space makes you feel as if you are blending into the wilderness. The energy from the natural world will inspire you and your family or loved ones to have an extraordinary and blissful time together in the luxury villa.


Riccardo Tossani's long-held vision of a Villa has been realized with UMITO. UMITO NISEKO CORNICHE HIRAFU is a luxury villa with hot spring baths located on a street lined with luxury villas in Hirafu, the heart of Niseko.
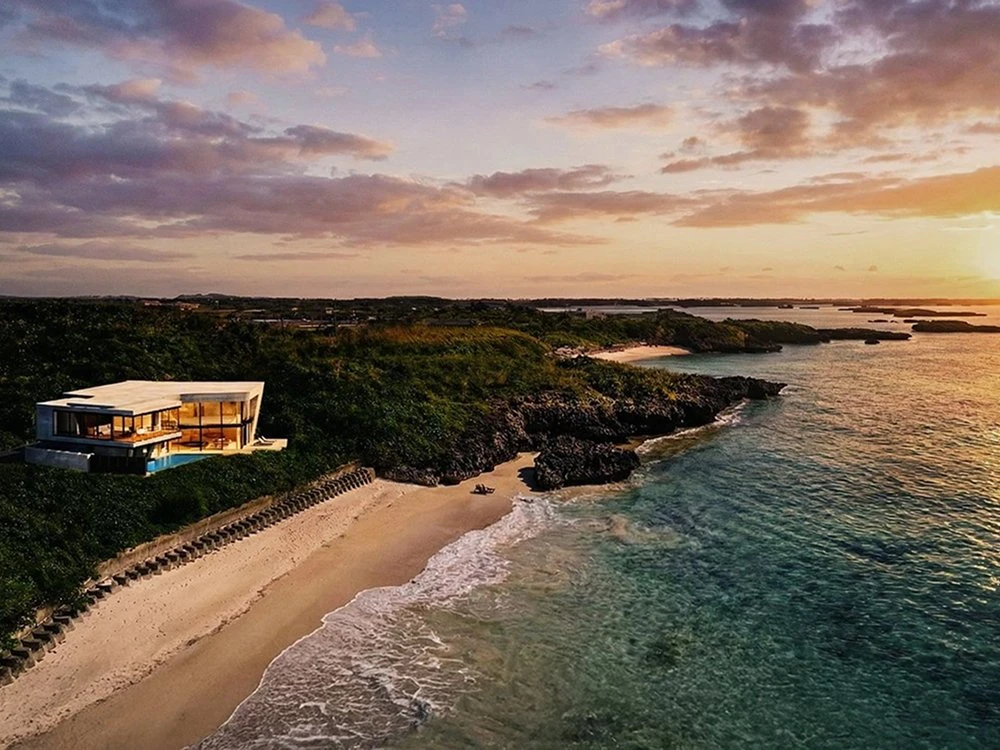
- Floor Plan:3LDK
- Indoor Area:322.95㎡+118.00㎡
CONCEPT
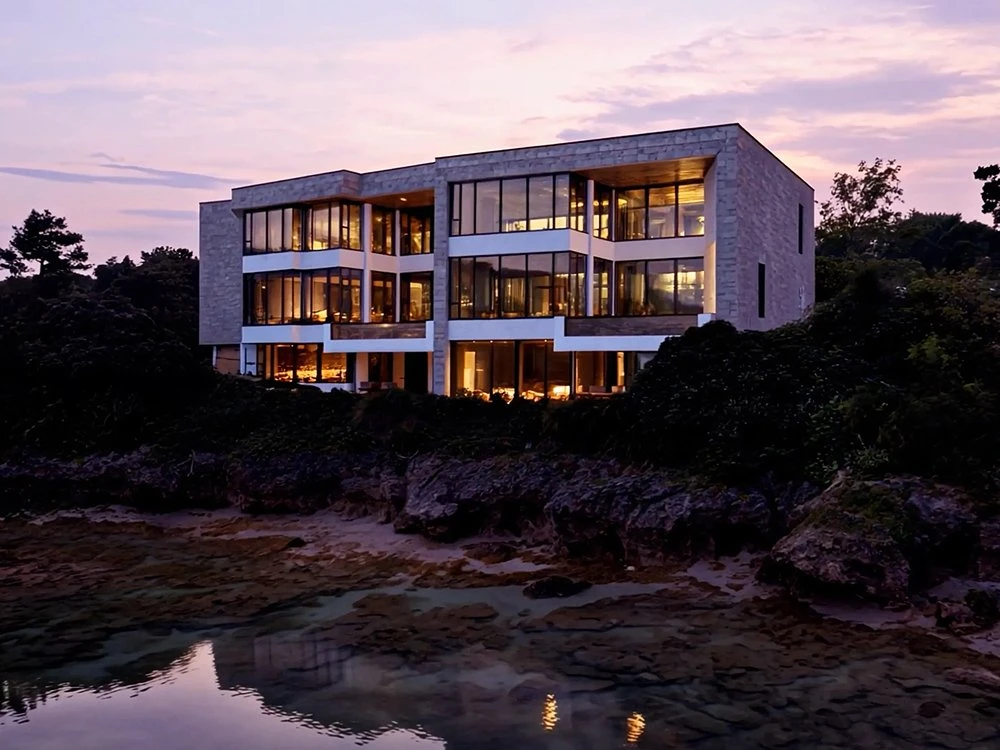
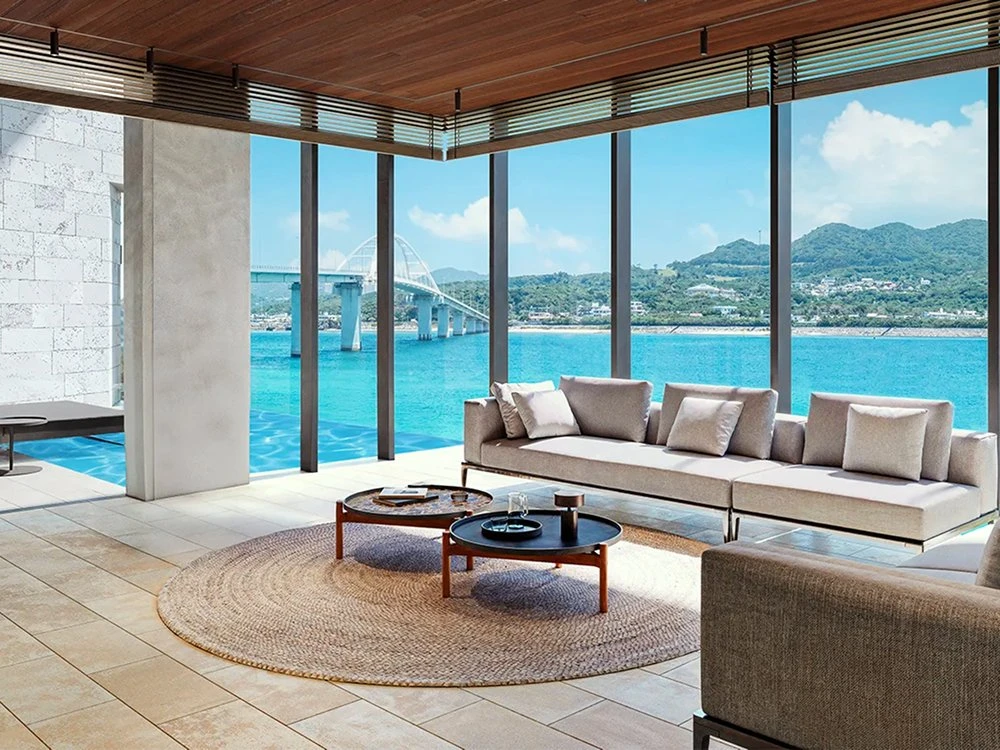
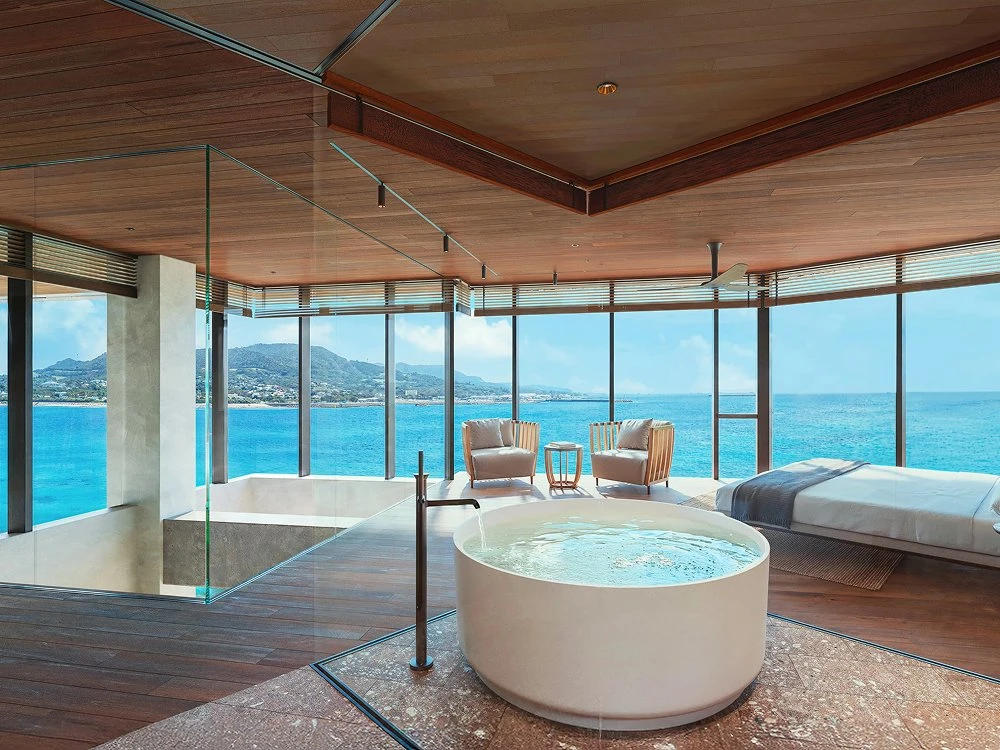
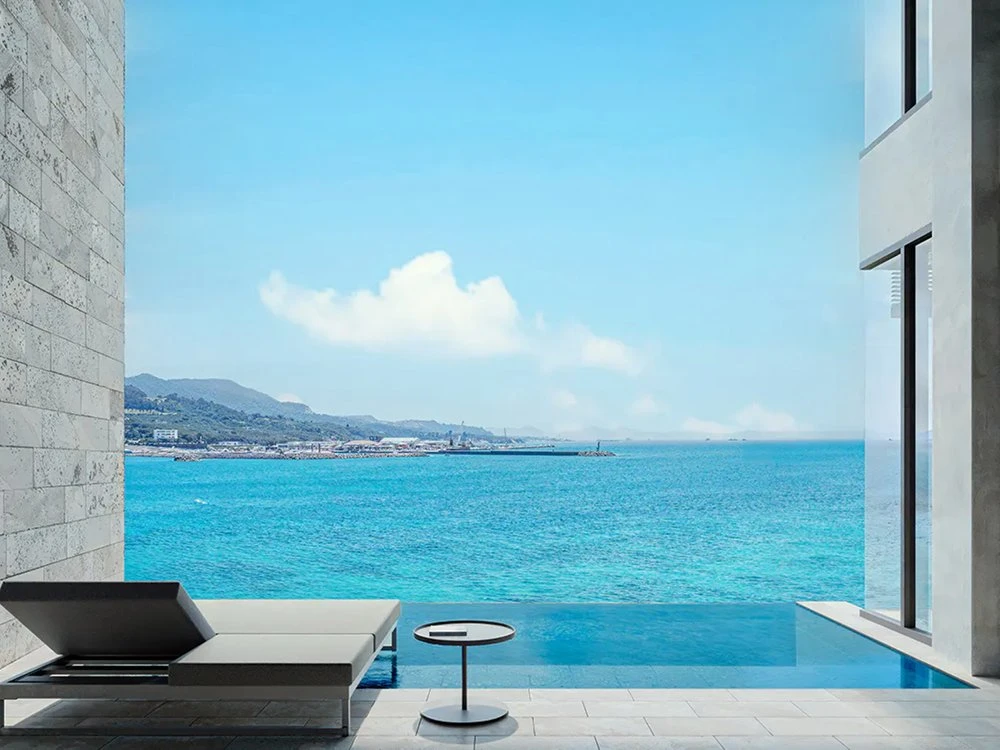
Breathtaking sunsets shift through shades of orange, pink, and purple as the sky changes moment by moment. Surrounded by the dramatic beauty of Ryukyu limestone, the villa features a spacious living and dining area designed for gathering, a Jacuzzi and pool overlooking the sea, and three bedrooms, each with its own private bathroom, offering a variety of ways to enjoy your stay.
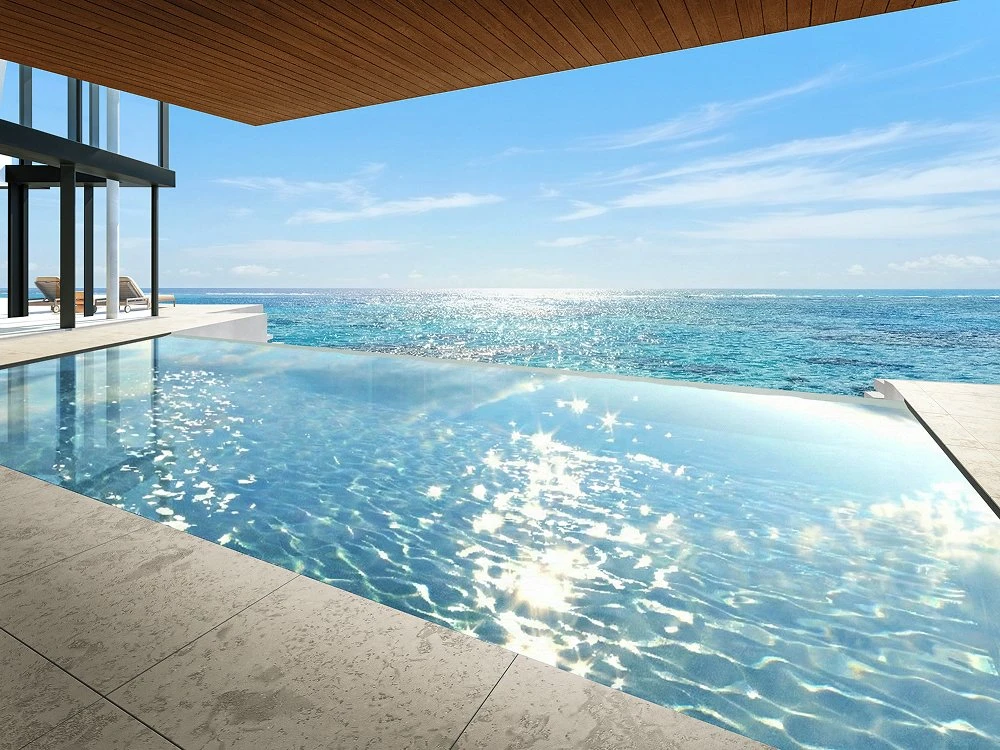
- Floor Plan:5LDK+DEN
- Indoor Area:633.51㎡+114.16㎡
CONCEPT
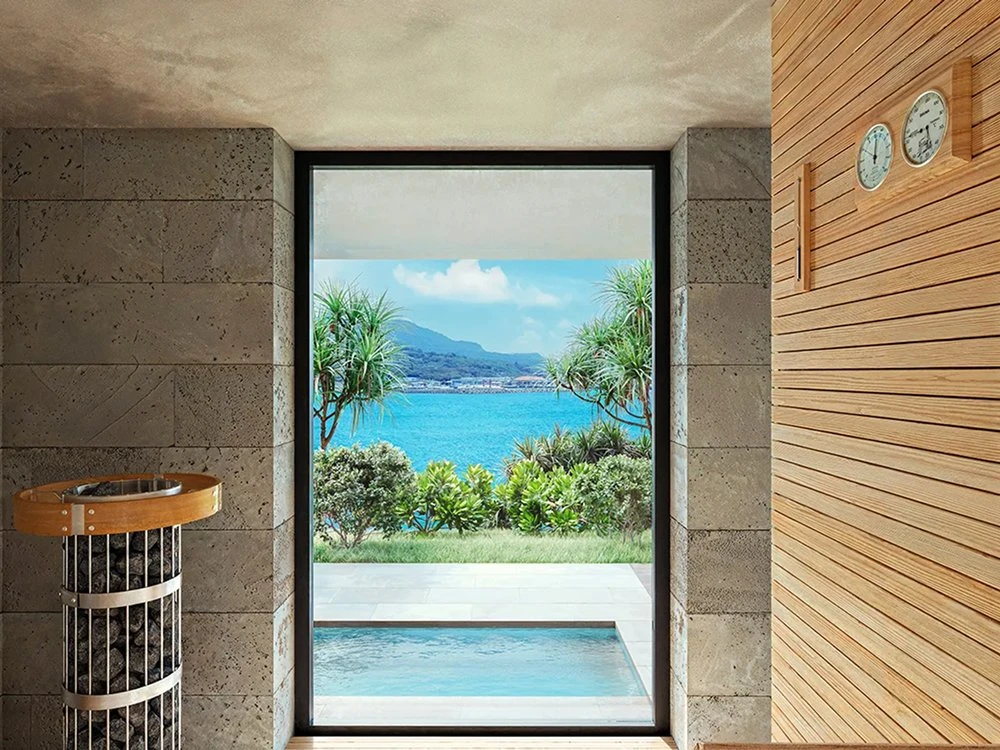
Set at the foot of Sesoko Bridge, connecting Okinawa’s main island with Sesoko Island, UMITO Sesokojima Grotto stands out for its striking beauty. True to its name, “Grotto,” meaning “cave,” this private retreat is distinguished by the dramatic contrast between rugged rock formations and the dazzling sea.
- Floor Plan:2LDK
- Indoor Area:269㎡
CONCEPT
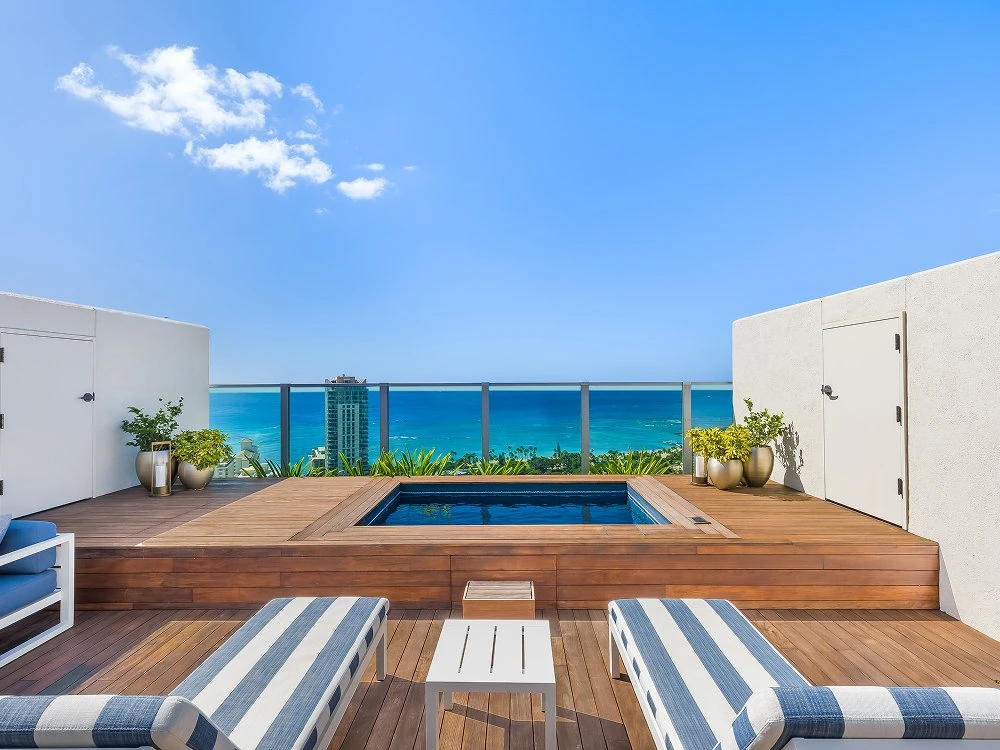
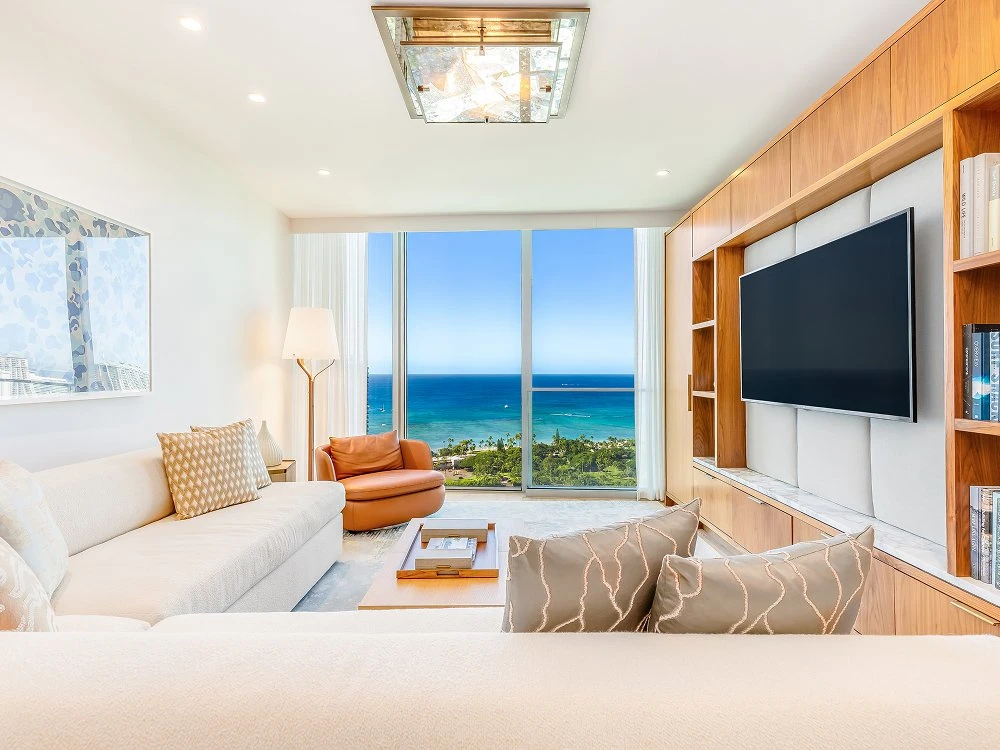
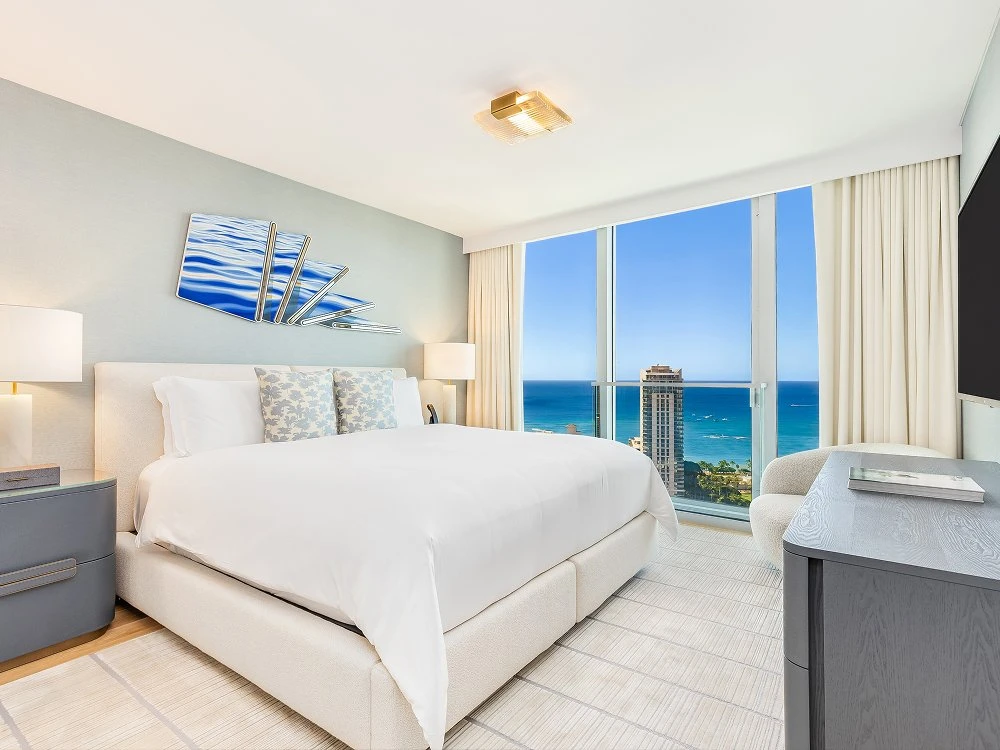
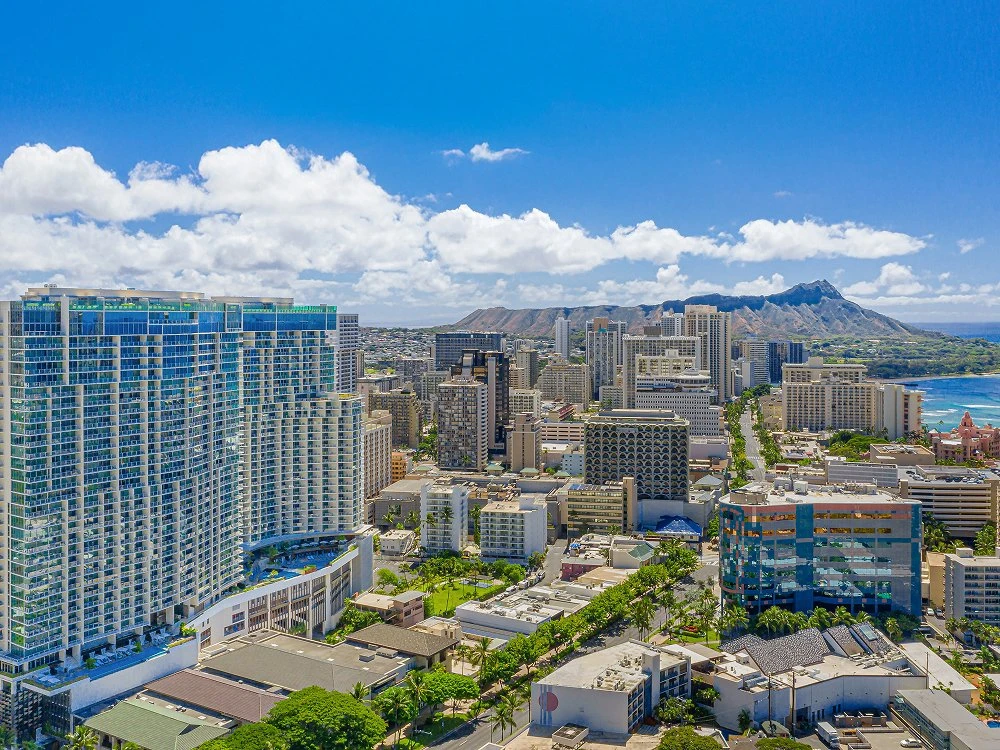
A refined hotel residence where the horizon meets the sea, unveiling a new dimension of Waikiki.